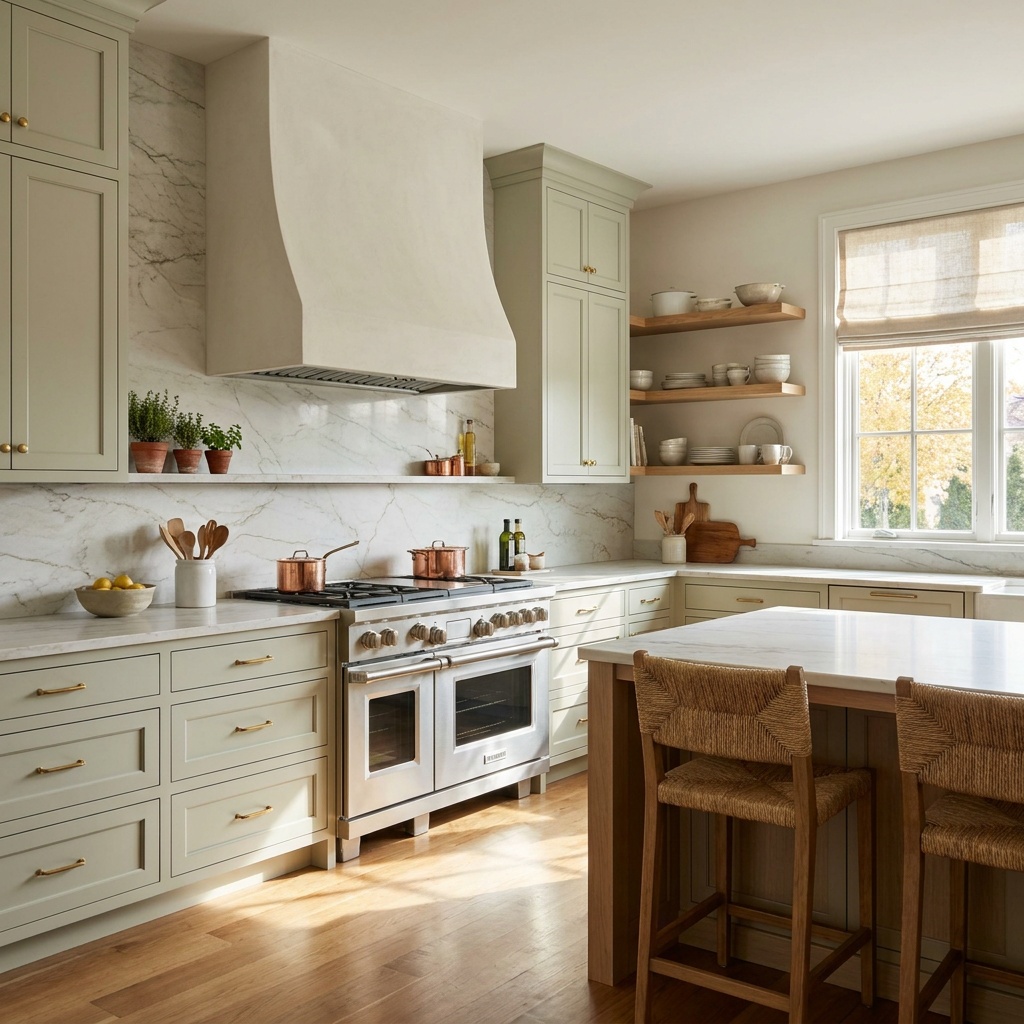
The best kitchen backsplash ideas right now come down to one decision: run a stone or porcelain slab straight up the wall, or tile it. A full-height slab backsplash continues the countertop material from the counter to the underside of the upper cabinets — usually about 18 inches — or all the way to the ceiling where there are no uppers, with no grout lines and veining that flows without a break. It is the calmest, easiest-to-wipe option behind a range, but it needs careful planning for seams, outlets and window returns. Tile gives you color, texture and pattern a slab cannot, handles irregular walls and long runs gracefully, and is simple to repair a piece at a time; the trade-off is grout, which behind a cooktop should be epoxy or a high-performance grout rather than plain cement. Whichever you choose, take it higher than the old 4-inch strip. That short ledge is the single detail that most dates a kitchen from the 1990s and 2000s.
Slab and tile at a glance
| Full-height slab | Tile | |
|---|---|---|
| Look | Quiet, continuous; the veining is the design | Pattern, texture, handmade variation, color |
| Joints | A handful of tight seams, planned in advance | A grout line every few inches |
| Behind the range | One wipeable surface, nothing to trap grease | Excellent with epoxy or high-performance grout |
| Outlets and switches | Cut into the stone; placement matters more | Tile cuts around them easily |
| Irregular walls and windows | Needs templating and careful returns | Forgiving; small pieces follow the wall |
| Repairs | A chip is filled; a crack can mean a new piece | Pop out and replace one tile |
The full-height slab: what it does well
A slab backsplash is a piece of the same stone, quartz or porcelain as the countertop, cut to fit the wall and set directly on top of the counter. When the countertop has movement — a quartzite with sweeping veins, a honed marble, a soapstone with pale green lines — running it up the wall lets that pattern read as one surface instead of stopping at a ledge. Fabricators can also bookmatch the pieces, flipping two consecutive cuts so the veining mirrors across a seam, which works especially well centered behind a range or sink.
The functional case is just as strong. With no grout joints, there is nowhere for oil, tomato sauce or steam to settle. A slab behind a busy cooktop cleans with the same cloth you use on the counter. For a kitchen that sees daily cooking, that one fact often settles the question. If you are still choosing the countertop itself, our quartz, quartzite and granite comparison covers which surfaces have the pattern and stain resistance to justify going vertical.
Where slabs need planning
- Seams. A slab is finite. Quartz jumbo slabs run roughly 10 feet long; natural stone varies from block to block. On a long wall you will have seams, and the goal is to put them where the eye accepts them — at a window edge, behind a hood chimney line, or at an inside corner — rather than in the middle of a clean field of veining.
- Outlets and switches. Code requires countertop receptacles along the wall, and each one becomes a cutout in the stone. Many designers move the power to plug-mold strips under the upper cabinets so the slab stays unbroken. Where outlets stay in the wall, box extenders bring them flush with the thicker surface, and cover plates can be painted or finished to disappear.
- Windows and uppers. A window over the sink means the slab has to return into the jamb or stop cleanly at the casing. Ending at the underside of the upper cabinets is simple; going to the ceiling on a wall with open shelving takes templating and, often, several pieces.
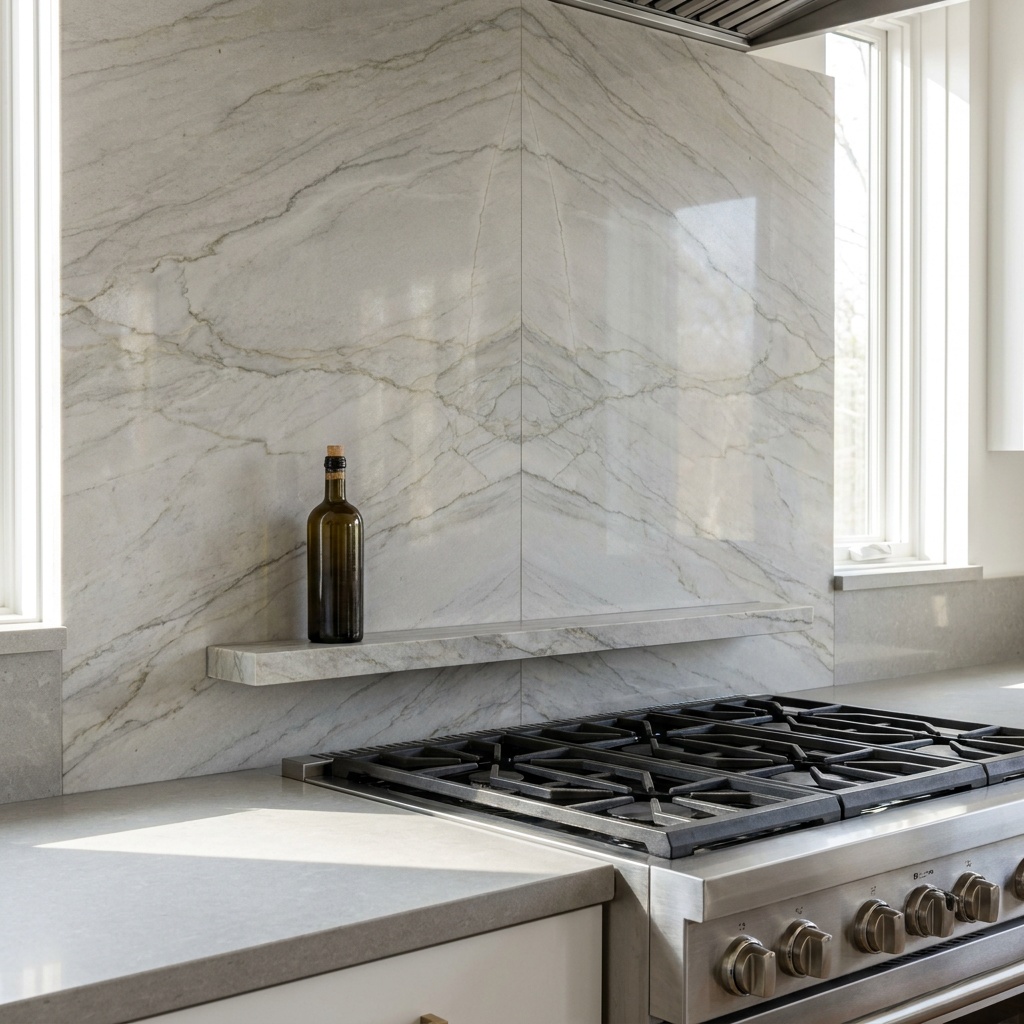
The ledge option
A popular variation is the slab with a narrow shelf: a 3- to 4-inch ledge of the same stone running across the back of the range wall, about 12 to 18 inches above the cooktop. It holds olive oil, salt and a pepper mill within reach without adding an upper cabinet, and because it is the same material, it looks built in rather than added on. The ledge is not the same as the old 4-inch backsplash; it floats above a full wall of stone rather than stopping short of it.
Tile: what it does that a slab cannot
Tile is the choice when the wall should carry texture, color or pattern that a countertop cannot. Glazed zellige catches light across its uneven face. A vertically stacked 2-by-8 gives a modern kitchen rhythm without busyness. A herringbone or chevron adds movement to a quiet slab countertop. Glossy handmade tile in a deep green or blue can become the color moment in an otherwise neutral room. Our zellige tile guide covers how it behaves in a working kitchen.
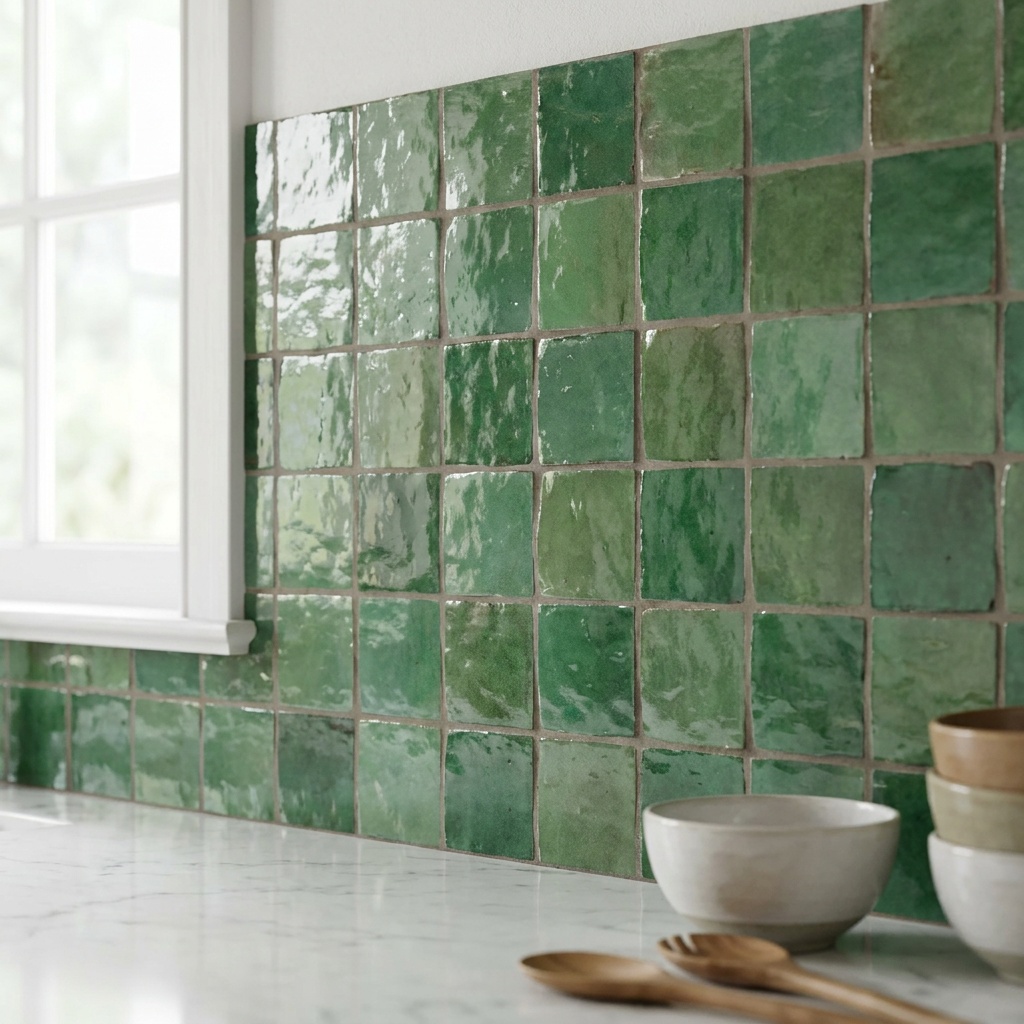
Tile is also more forgiving of the house. Walls in older North Atlanta homes are rarely flat or square, and small units follow them where a rigid slab would show gaps. Outlets, switches, window returns and odd corners are routine cuts. If one piece cracks years from now, a tile setter can remove it and set a spare — which is a good reason to keep a box of extras in the garage.
Grout lines behind a range
The honest limitation of tile is grout, and the range wall is where it shows first. Plain cement grout is porous; grease and steam settle into it, and light colors darken unevenly within a year or two of heavy cooking. Three choices keep it under control:
- Grout type. Epoxy grout, or one of the newer urethane and high-performance cementitious blends, resists staining and does not need a sealer the way ordinary cement grout does. Behind a cooktop, that is the specification to ask for.
- Grout color. Match or go a shade darker than the tile rather than bright white. A warm grey or a color matched to the glaze hides the inevitable film.
- Joint width. Rectified porcelain and large-format tile can be set with 1/16- to 1/8-inch joints, which means far less grout on the wall. Handmade tile needs wider joints to accommodate its variation, which is part of its character.
A common hybrid solves the range wall directly: tile across the kitchen, with a single slab panel or a large-format porcelain piece behind the cooktop and under the hood. Framed in a thin metal or stone trim, it reads as intentional. Our range hood guide covers the hood above it.
Why the 4-inch backsplash dates a kitchen
For two decades, the standard installation was a 4-inch strip of the countertop material along the wall, sometimes with a band of tile above it and painted drywall above that. It did one job — seal the joint between counter and wall — and nothing else. Today it reads as a detail of its era, for three reasons. It cuts the wall into horizontal stripes, which makes an 18-inch space feel shorter. It leaves painted drywall exposed right where splatter lands. And it creates a second joint, at the top edge of the strip, that collects crumbs and caulk.
If you are replacing countertops, the strip comes off with the old tops. Keeping the counters? A strip can still be removed with care at the countertop edge, and carrying new material up to the cabinets is the change that most modernizes the wall.
How far up should the backsplash go?
With upper cabinets, the backsplash runs from the countertop to the cabinet bottom, a typical 18 inches. The more important decisions are at the edges:
- End it at a natural stop. The side of an upper cabinet, a wall corner or a window casing. Stopping in the middle of open wall looks unfinished.
- To the ceiling where there are no uppers. On a range wall with a hood, or a wall of open shelving, carrying the backsplash to the ceiling makes the whole wall one surface. It is the strongest version of either material.
- Consider the lighting. Glossy tile and polished stone reflect every LED dot beneath the cabinets. Continuous tape lighting set toward the front of the cabinet washes the wall evenly; see our under-cabinet lighting guide before you finalize outlet and fixture placement.
Choosing for your kitchen
Choose a full-height slab when the countertop is the feature, when the range sees heavy daily cooking, and when the walls are straight enough for templating. Choose tile when you want the wall itself to hold color or pattern, when the countertop is plain, or when the house has walls and windows that call for flexibility. Choose the hybrid — tile with a slab panel behind the range — when you want both.
A slab is usually the pricier route because of the material and the extra fabrication, but how much depends on the stone, the wall length and the cutouts. Our Alpharetta kitchen remodel cost guide shows how surfaces fit into a full project.
We design and install both approaches across North Atlanta, from kitchen remodeling in Milton to Johns Creek, and the Alpharetta Kitchen & Bath homepage shows the full range of services.
Frequently asked questions
Is a full-height slab backsplash worth it?
It is worth it when the countertop has pattern you want to see continue, when the range wall sees heavy daily cooking, and when the walls are straight enough to template cleanly. The payoff is a surface with no grout to stain, one cloth to clean it, and veining that runs unbroken from counter to cabinets. It is less compelling on a plain countertop, on a wall broken up by many outlets and windows, or where you want the backsplash itself to add color and texture.
What is the best backsplash behind a stove?
The easiest surface behind a stove is one with the fewest joints: a slab of quartzite, granite, soapstone or porcelain, or a large-format porcelain panel. If you prefer tile, specify epoxy or a high-performance grout in a color that matches or runs darker than the tile, and use tight joints where the tile allows. Glazed ceramic, porcelain and zellige all handle heat and splatter well; the grout is what needs the attention.
How high should a kitchen backsplash go?
With upper cabinets, the backsplash should run the full distance from the countertop to the bottom of the cabinets, typically about 18 inches. Where there are no upper cabinets, such as a range wall with a hood or a wall of open shelving, taking it to the ceiling looks the most finished. End it at a natural stop like a cabinet side, a corner or a window casing rather than in the middle of an open wall.
Is the 4-inch countertop backsplash outdated?
In most remodels, yes. The short strip was standard in kitchens built in the 1990s and 2000s, and today it reads as a detail of that period. It divides the wall into horizontal bands, leaves painted drywall exposed where splatter lands, and adds a second joint that collects crumbs. Replacing it with a full-height slab or tile running to the cabinets is one of the simplest ways to modernize the wall.
Can you put outlets in a slab backsplash?
Yes. The fabricator cuts openings in the slab for each receptacle, and an electrician uses box extenders to bring the outlet flush with the thicker surface. Because each cutout interrupts the stone, many designers move the power to plug-mold strips mounted under the upper cabinets instead, leaving the slab unbroken. Either way, outlet locations should be decided before the slab is templated, since moving one afterward means a new cut or a new piece.
Plan your backsplash with us
If you are weighing a slab against tile, or trying to decide what to do with a 4-inch strip, we can look at your walls, outlets and countertop together and show you both options in samples. Book a consultation or call 404-640-2361.