The Design Decisions Guide
Cabinet styles, countertop materials, and the shower choices that must be settled before demolition — sent straight to your inbox.
One email with the guide. No spam, unsubscribe anytime.
Kitchen & Bath Remodeling — Alpharetta, GA
You’ve read the horror stories. Here’s how we make sure you never become one.
Owner-led kitchen and bath remodeling for Alpharetta, Cumming, Roswell, Milton, and Johns Creek. You sit down with the owner, see your kitchen in 3D before demolition, and get a detailed written proposal — so every decision is made weeks before demo day, not at 8 a.m. on the jobsite.
Owner-led, start to finish · Serving Alpharetta, Cumming, Roswell, Milton & Johns Creek
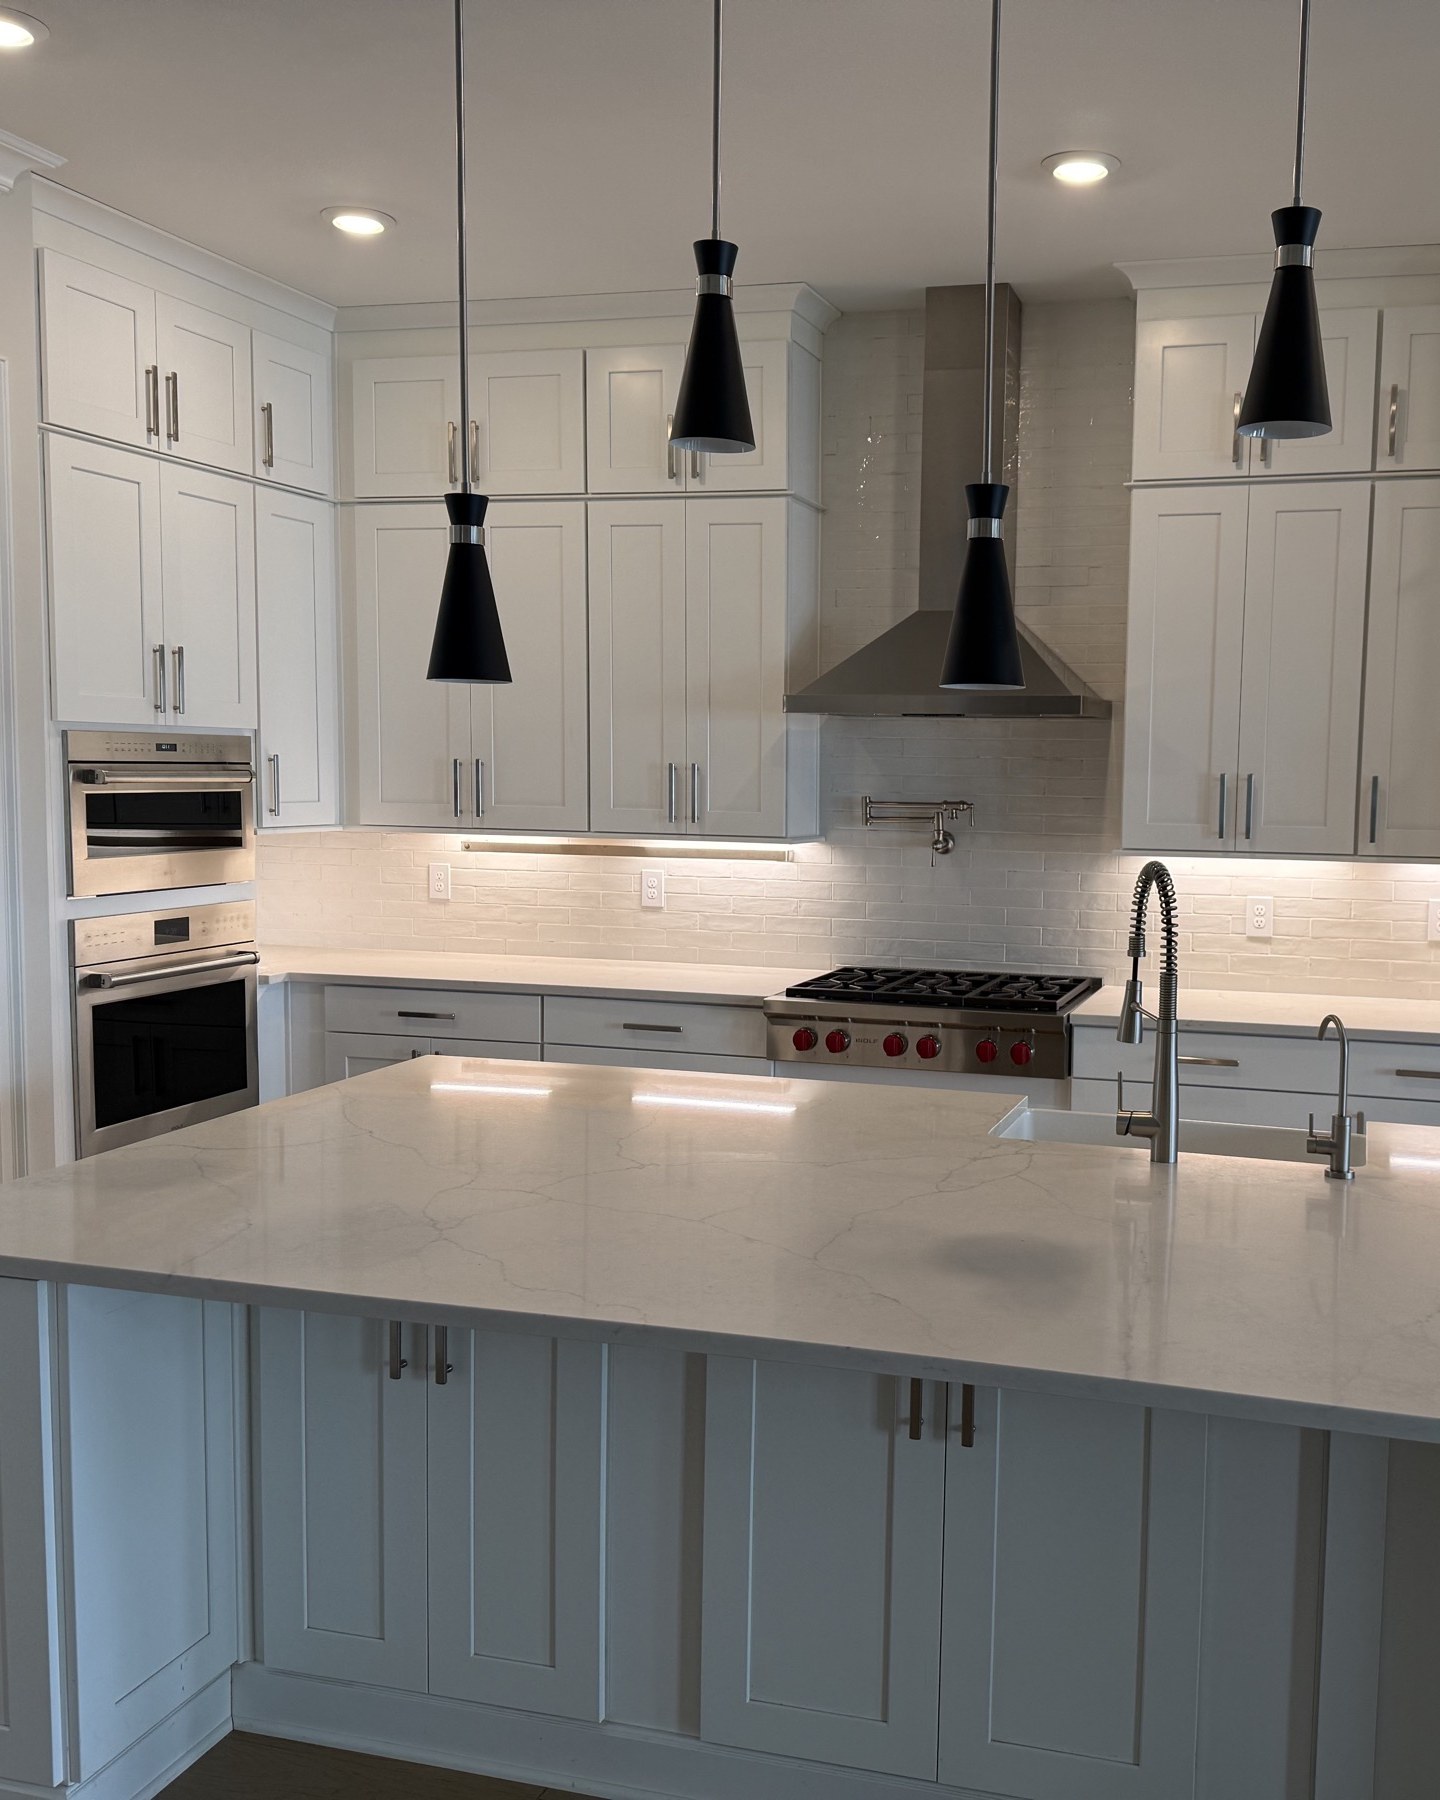
Sound familiar?
Who we build for
You’ve been talking about it for years
The kitchen the house came with, the finishes that have worked hard for 25 years, the room you apologize for at Thanksgiving — you’ve been ready for a while. What’s stopped you isn’t money. It’s the horror stories: the ones on the local news, the neighbor’s contractor who vanished. You don’t want a sales pitch. You want proof — a written scope, a named human accountable, and your questions answered before you have to ask them.
Every dollar has to be justified
You’ll invest $50,000 to $80,000 — but you’ve done the homework. Three quotes, the Reddit threads, the 20% buffer everyone warns about. You want line-of-sight into where every dollar goes, a payment schedule that protects you, and materials that survive kids, cleats, and lemon juice.
Your saved folder is 200 pins deep
Taj Mahal quartzite. Zellige backsplash. Warm ivory inset cabinetry with unlacquered brass. You don’t need convincing that a remodel is worth it — you need someone who speaks that language fluently and can build the board exactly as pinned, not “close enough.”
How we work
Five steps, in order, with nothing decided on the fly
The decisions that haunt remodels get made at 8 a.m. on demo day. Ours get made with you, weeks earlier — on paper, where changing your mind is free.
-
Design consultation
You sit down with the owner — in your home, not a call center. The conversation is about how you live: where homework happens, who cooks, where guests land. You leave with an honest early range for cost and timeline, not a one-line number.

-
3D visualization
You see the island, the sight lines, and the storage before anything is ordered. This is where you discover the drawer you’ll call life-changing — and where changing your mind costs nothing.

-
Detailed written proposal
The scope, materials, schedule, and price — in writing, before you sign. Our proposals are built to leave no room for questions or misunderstandings, so you can hold us to every word of them.

-
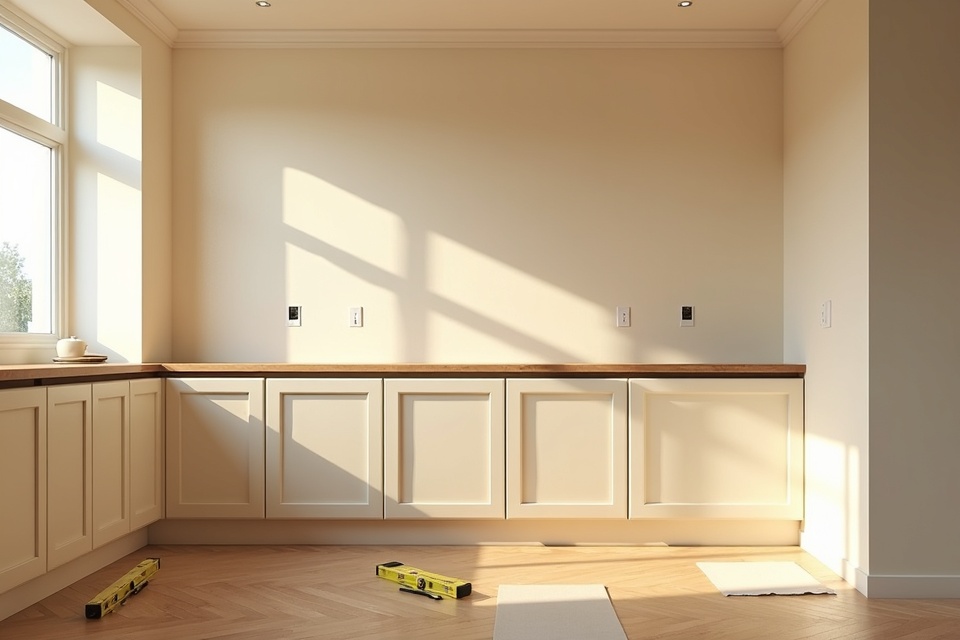
Professional installation
Because the plan is settled, installation is execution — not improvisation. We plan the work to protect your home and keep the work area clean and tidy, so the rest of the house stays yours. And every trade the room needs — plumbing, electrical, paint, frameless glass, flooring repairs — is ours to run, not yours to find.
-
The reveal
The goal is a walkthrough where you test everything — drawers, faucets, the vent hood — with us standing there. The last 5% is where remodels are won, and it’s where we expect to be judged.

If this is how you’d want your remodel run, the next step is a conversation — not a commitment.
Get Honest Ranges for Your ProjectRecent work
Projects with names, materials, and real numbers
Every project below will list what it was, what it’s made of, how long it took, and what that scope of work costs — because you can’t sanity-check a portfolio that hides its numbers.
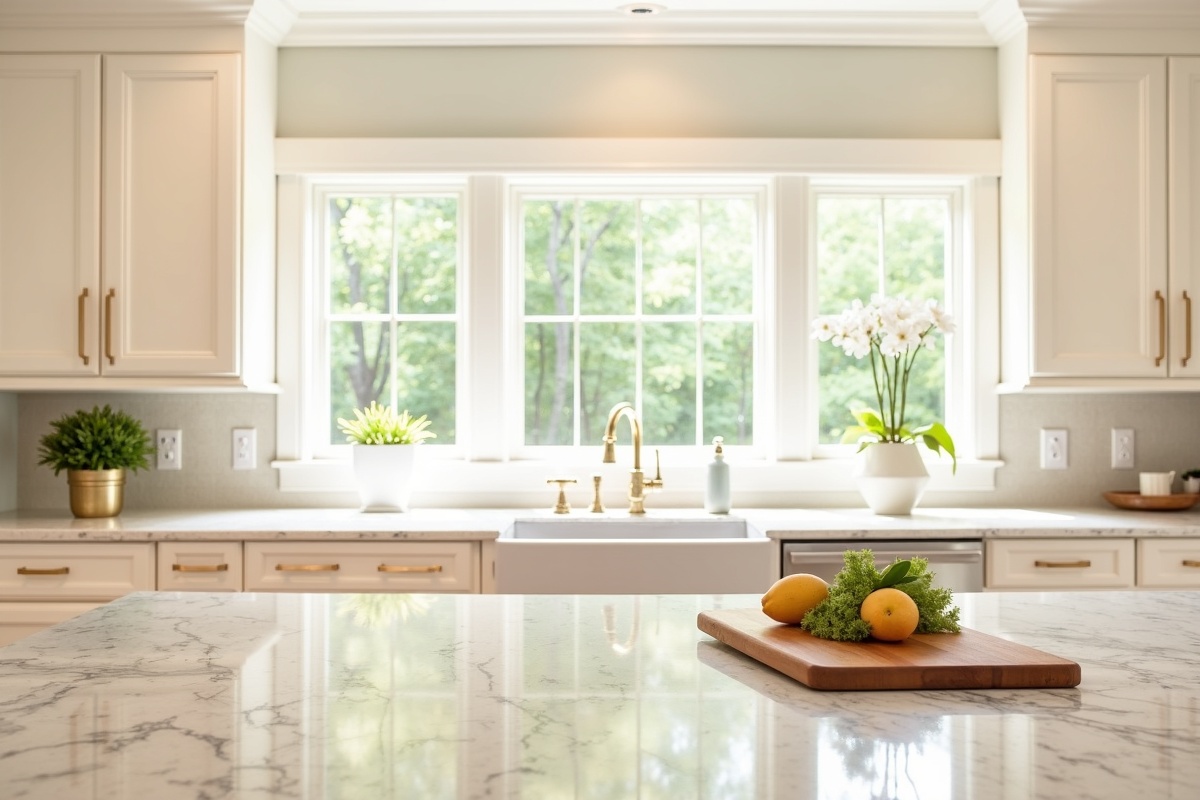 Representative project
The Windward Kitchen
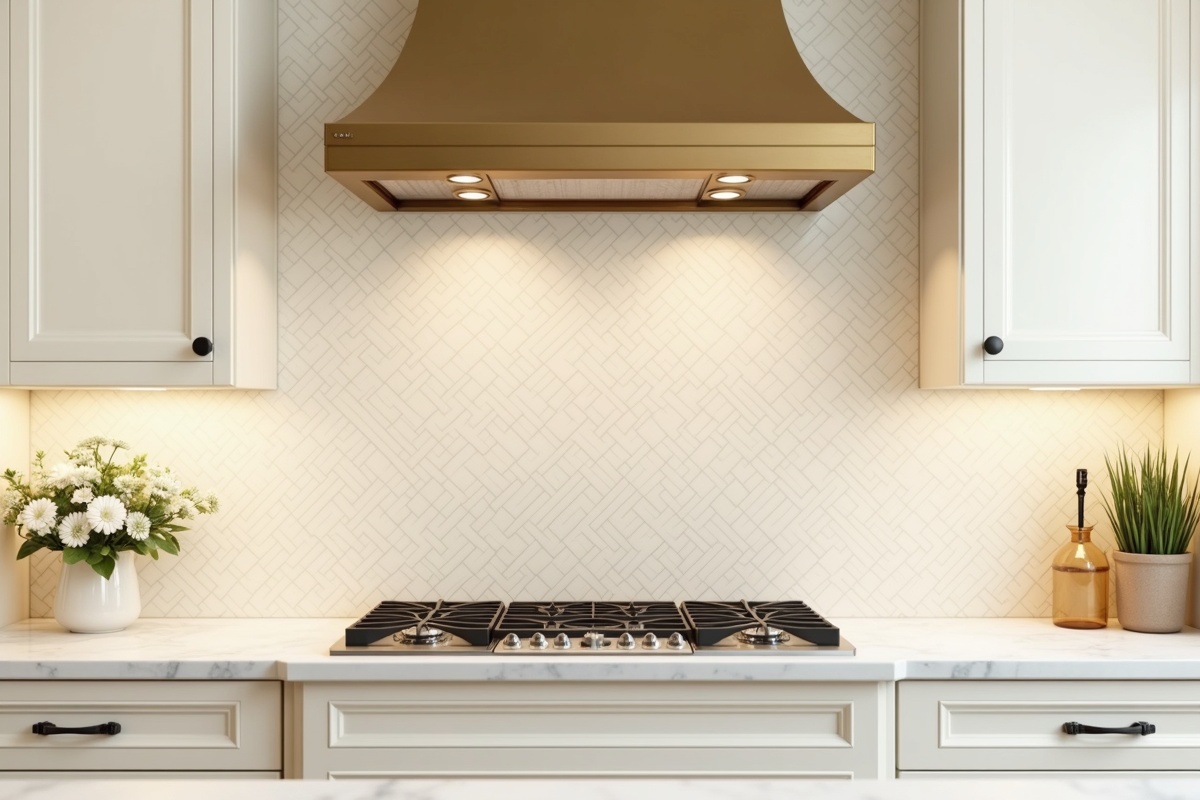 Representative project
The Birmingham Kitchen
 Representative project
The Medlock Bath
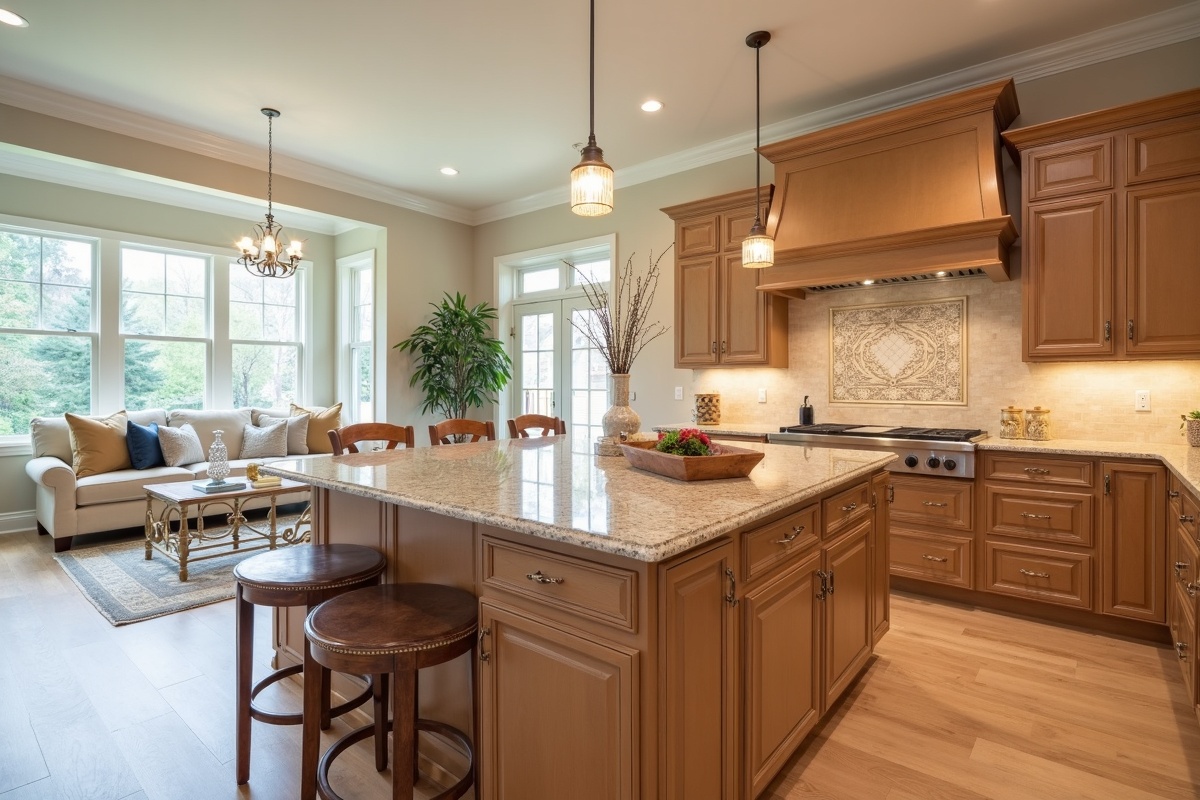 Representative project
The Bethelview Kitchen
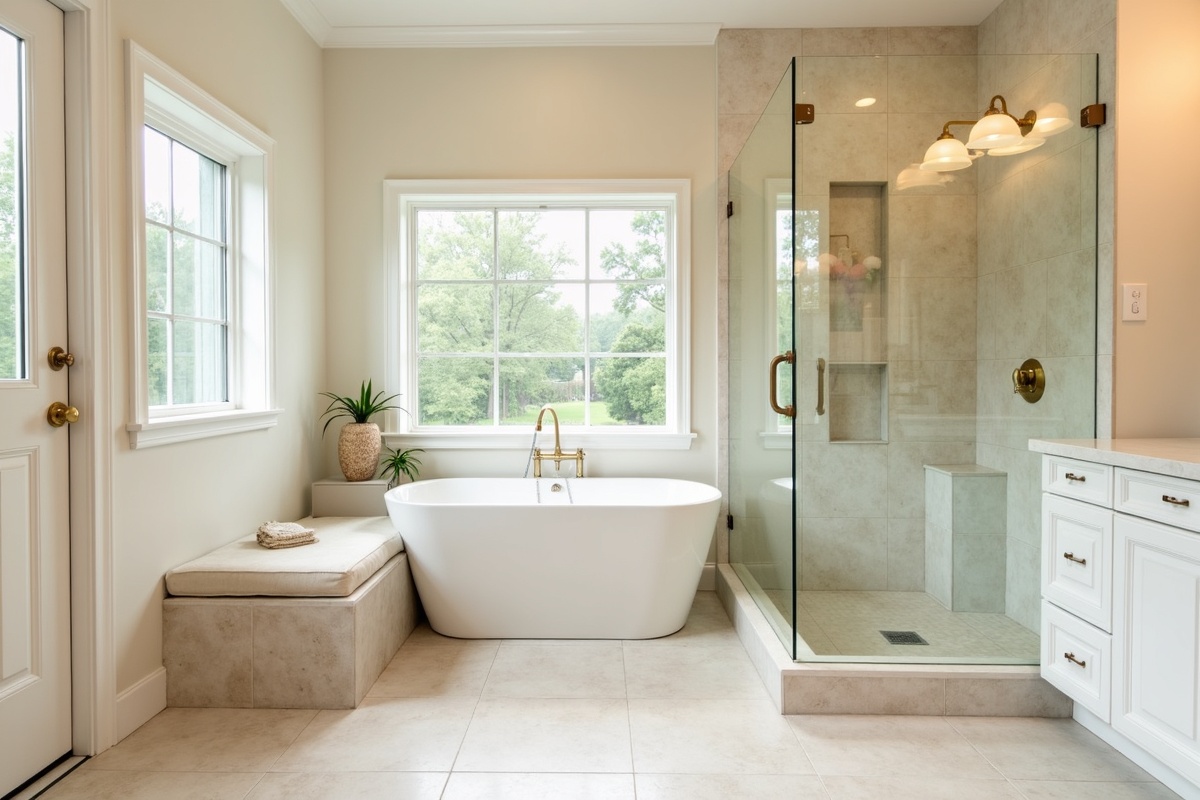 Representative project
The Riverside Bath
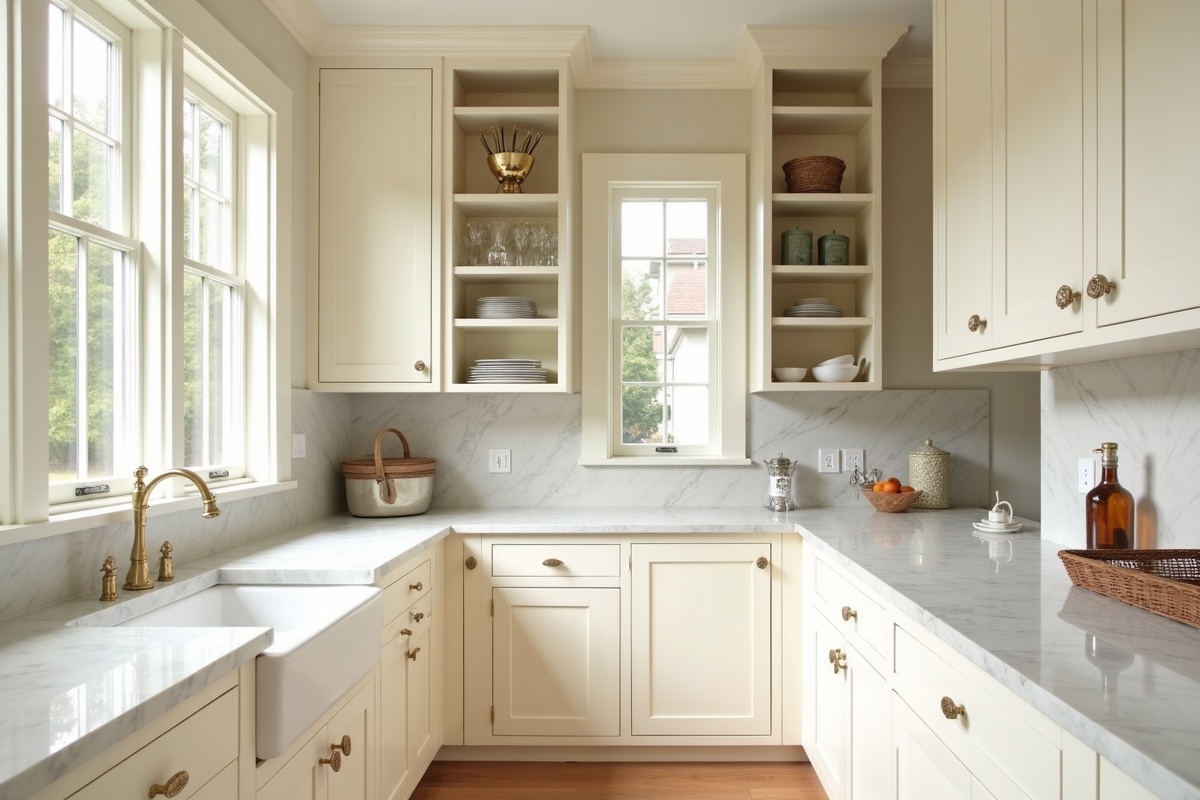 Representative project
The Haynes Kitchen
Bring your saved folder — you’ll hear exactly what it would take to build it as pinned.
Talk Through Your Project With the OwnerFREE GUIDE
Not ready to talk? Take the numbers with you.
Get the 2026 North Atlanta Kitchen & Bath Pricing Guide — every cost range on this site in one printable PDF, plus the six questions to ask any remodeler.
One email with the guide, then a short monthly note on costs and planning. Unsubscribe anytime. We never share your information.
In their words
What clients say
Sample reviews shown while we collect verified client reviews — these will be replaced before launch.
We interviewed four contractors. This was the only one who put every line item in writing before asking for a signature. The 3D design meant zero surprises — the kitchen we walked into at the end was the kitchen we approved on screen.
Owner’s reply: Thank you, Sarah. The written scope is the whole point — glad it paid off.
Our 1990s garden tub became a walk-in shower in five weeks. The crew protected the floors, cleaned up every day, and the schedule we were handed on day one held to the day.
What sold us was the consultation — honest ranges, no pressure, and a straight answer about what our budget could and couldn’t do. Nobody else gave us that.
Owner’s reply: That first conversation should cost nothing and teach you a lot. Thank you, Mark.
From first sketch to final walkthrough we always knew exactly who was accountable. Small crew, tidy site, and the finished shower matches the 3D rendering exactly.
Answers first
The questions you should ask any remodeler — answered
How much does a kitchen remodel cost in Alpharetta in 2026?
Most full kitchen remodels in Alpharetta and North Atlanta run $50,000 to $85,000 in 2026, with smaller refreshes starting around $25,000–$50,000 and large or luxury kitchens — 250+ square feet, custom cabinetry, premium stone — starting at $100,000. Expect $150–$300 per square foot, with Atlanta labor running 10–15% above the national average.
The single biggest line is cabinetry, at 25–35% of the total budget, which is why two kitchens the same size can differ by $30,000. Countertops, appliances, and labor make up most of the rest. Be cautious with any bid that arrives as one line and one number: you can’t see what’s inside it, and you can’t hold anyone to it. Our proposals are written so you can see where the money goes before you sign.
Planning a project? Sit down with the owner for a design consultation and get a realistic range for your kitchen — before you commit to anything.
How long does a kitchen remodel take?
Construction on a full kitchen remodel typically takes 6 to 12 weeks once materials are on site, after a design-and-ordering phase that adds several weeks up front. The sequence rarely changes: demolition in week one; plumbing and electrical rough-in with inspections in weeks one to two; drywall, flooring, and cabinet installation through week six; then countertops — templated only after cabinets are in — backsplash, appliances, and finish work to the end.
The variable that stretches timelines isn’t labor — it’s material lead times. Custom cabinetry and imported tile can take weeks to arrive, which is why an honest answer counts ordering time, not just construction time. We aim to build your schedule around when materials actually land, and we give you the realistic range for your project before you sign.
Ask for a week-by-week picture of your kitchen at your design consultation.
Can you live in your house during a kitchen remodel?
Yes — most families stay home through a kitchen remodel, and the difference between miserable and manageable is planning. The realistic picture: you’ll be without your main kitchen for the 6–12 weeks of construction, so the survival plan starts before demolition. A temporary kitchen near a water source — a folding table, the microwave, the coffee maker, a laundry-room sink — covers more meals than you’d think. Dust containment between the work zone and the rest of the house matters just as much, because remodel dust travels.
We plan that living arrangement with you before work begins, and we plan the work so your home stays livable while it’s underway. One honest warning from every homeowner who’s done it: budget for more takeout than you expect — eating out every meal gets tiresome faster than anyone admits.
Ask the owner what week three actually looks like at your consultation.
How much should I pay a contractor up front?
As little as possible — and never a large share of the project before meaningful work is done. Consumer-protection guidance from the FTC and BBB is consistent: payments should follow completed work, not run ahead of it. The failure mode is well documented in Atlanta news coverage — a contractor holding 85% of your money with 60% of the work done has little incentive left to hustle to the finish line.
Whoever you hire, put the payment schedule in writing, tie each payment to a completed and inspectable milestone, and keep a meaningful share reserved for finish work and punch list. Our own schedule is structured around completed milestones for exactly this reason. If a bid asks for most of the money before demolition starts, that isn’t a red flag — it’s the whole flag.
Ask us to walk you through the payment structure at your consultation — we expect the question.
How do I know if a contractor is legitimate in Georgia?
You verify — you don’t take anyone’s word for it, including ours. The checklist consumer advocates recommend for Georgia homeowners: a current certificate of insurance (general liability and workers’ comp), ideally sent directly from the insurer; a written contract that names scope, materials, schedule, and payment terms; and recent local references you can actually call. Beyond the paperwork, ask how long they have worked in this area, whether the person who quoted the job is the person who will run it, and what happens if something goes wrong mid-project. A legitimate remodeler answers all of it without flinching — and puts every answer in writing before asking you for a deposit.
Ask us for all of the above — we expect you to, and we’d rather you ask before you’ve paid a dime than wonder after. The best time to identify a problem is before you’ve cut a check.
Bring the checklist to your consultation. We’ll work through it together.
Is a kitchen remodel worth it?
Financially, kitchen remodels in this market return roughly 54–81% of their cost at resale — minor remodels recoup at the high end of that range, upscale projects at the low end. But resale math is only part of the story: just 25% of remodelers cite resale value as a motivation, while 41% simply no longer like how their kitchen looks and works — the number one reason people remodel.
The bigger 2026 reality is that 65% of renovating homeowners are upgrading instead of moving. With most mortgage holders locked into low rates, a $600,000 Alpharetta home with a builder-grade 2005 kitchen is far cheaper to fix than to replace. And after the remodel, what owners say matters most isn’t beauty — it’s functionality and livability (28%) and durability (23%). A kitchen remodel is worth it when you plan to stay, because the real return is a house you stop wanting to leave.
Wondering what your kitchen would return? Talk it through with the owner.
Do I need to hire my own plumber, electrician, or painter?
No. Your project is turnkey: one company runs every trade it takes to finish the room. Beyond the cabinetry and tile work you would expect from a kitchen and bath remodeler, we handle the plumbing, electrical, painting, frameless shower glass, and any flooring repairs the project uncovers — scheduled in the right order and supervised by the owner. You never call a subcontractor, compare trade bids, or referee schedules between a plumber and a tile setter. It also means one person is accountable at the joints where trades meet, which is where most remodels go wrong. The number in your written proposal covers the full sequence, so “the electrician was extra” is a sentence you will never hear from us.
Have a question we didn’t answer? Email the owner directly — [email protected]
Start here
The room your family actually lives in starts with a conversation
Breakfast at the island, homework after school, wine with the neighbors — a kitchen where everything has a home and nobody gets trapped in a corner by the oven. It starts with an hour at your kitchen table with the owner.
You’ll get honest ranges for cost and timeline, straight answers to the trust questions you should be asking, and a clear picture of what your project would actually involve — before you commit to anything.
What happens when you reach out
- We reply within one business day.
- A 30-minute conversation about your project — no pressure, no scripted pitch.
- You get honest answers and real ranges, whether or not you hire us.
Prefer to talk? Call 404-640-2361.
No obligation. Just a conversation.