Range hoods come in five shapes, and choosing between them is really two decisions. First, does it vent outside or recirculate? A ducted hood carries grease, steam and heat out of the house; a recirculating one filters the air and hands it back. Second, is the hood meant to be seen or to disappear? A wood box hood is custom millwork built around a hidden stainless insert. A free-hanging chimney hood mounts to the wall with no cabinet above it and reads as a metal or plaster object. An island hood hangs from the ceiling and works the hardest. An under-cabinet hood tucks beneath an upper cabinet and stays quiet visually. A downdraft rises from behind the cooktop and vanishes when it is off. Whichever you pick, it should be at least as wide as the range, mount 24 to 30 inches above a gas cooktop or 28 to 36 inches above induction, and duct outside through smooth rigid pipe.
The Five Types at a Glance
| Type | How it mounts | Visual role | Best suited to |
|---|---|---|---|
| Wood box hood | Custom millwork around a stainless insert | Architectural focal point | Kitchens where the hood should read as cabinetry |
| Free-hanging chimney | Wall-mounted, chimney cover to the ceiling | Deliberate metal or plaster object | Open wall runs with no uppers over the range |
| Island hood | Suspended from the ceiling | Unavoidably visible from all sides | Cooktops in an island, when ducting up is possible |
| Under-cabinet | Fastened to the underside of an upper | Recedes; the cabinetry carries the look | Continuous upper cabinet runs, tighter kitchens |
| Downdraft | Rises from behind or beside the cooktop | Invisible when retracted | Induction in an island where sightlines matter |
Wood Box Hoods
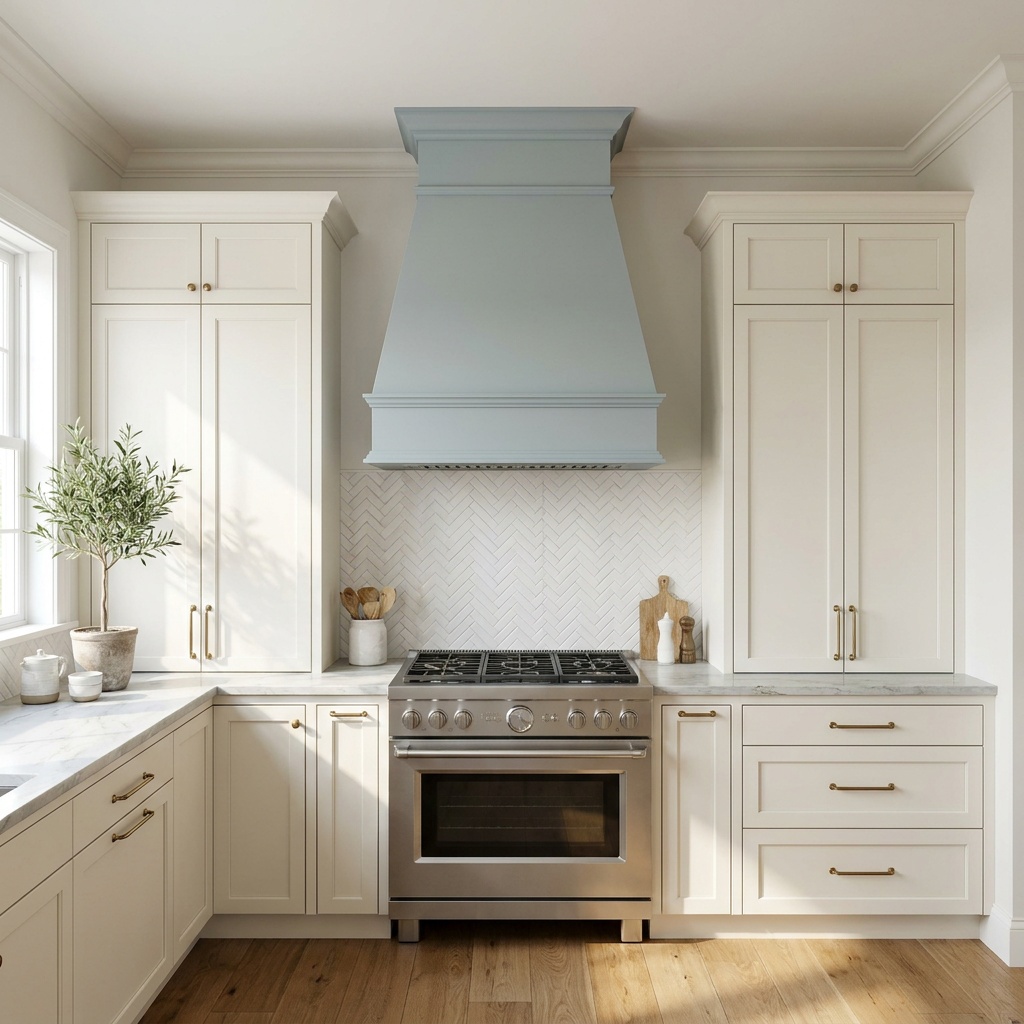
A wood box hood is not an appliance. It is cabinetry with an appliance inside it. The working part is a stainless insert, sometimes called a liner, and the box around it is built by the shop that builds your cabinets, in the same species and finish. That is the appeal: the hood belongs to the room rather than sitting in it.
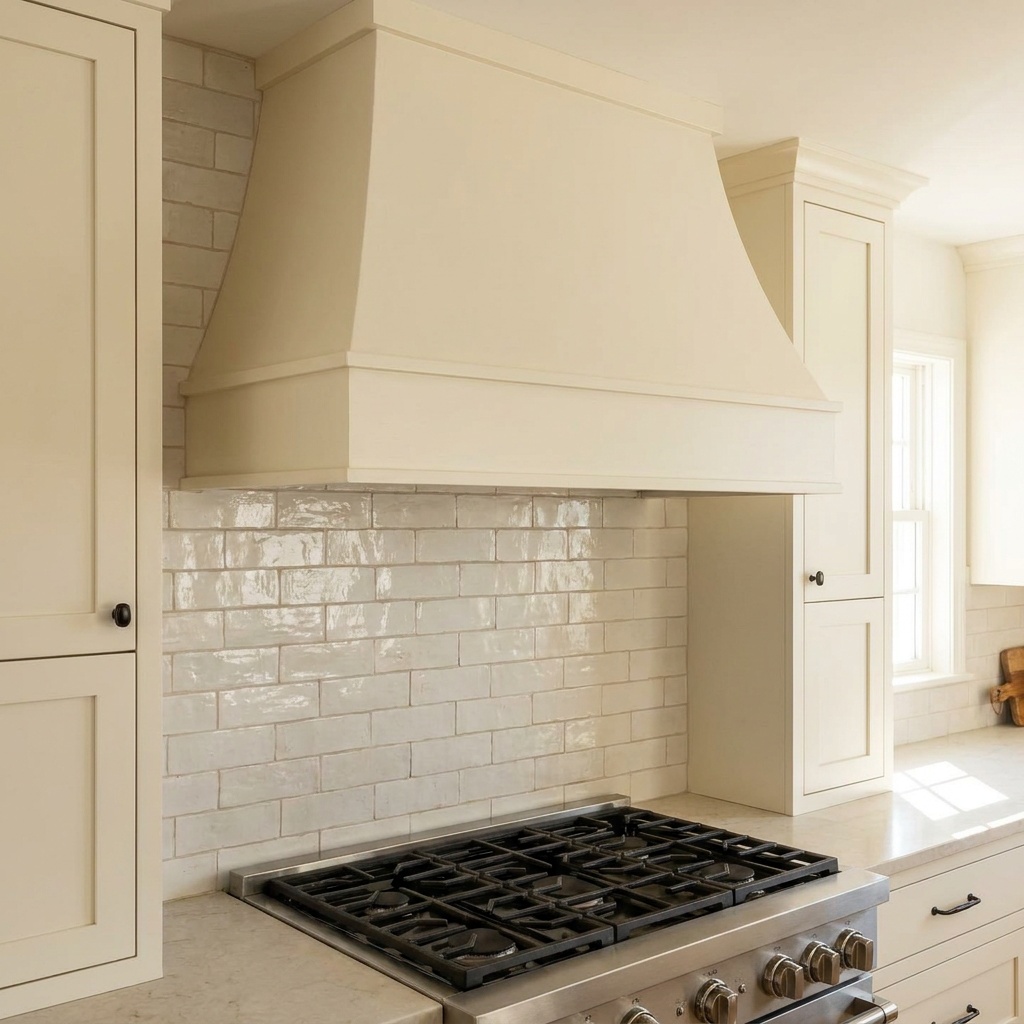
Because the box is custom, the shape is open. A simple tapered box reads traditional, a straight-sided box with a flat crown reads transitional, and a shallow angled box with no molding reads modern. Paint-grade poplar takes a color cleanly and lets the hood match or deliberately contrast the perimeter cabinets. Stained white oak makes the hood the one piece of visible wood in a painted kitchen, a reliable way to warm a light palette without touching anything else. That is the same coordination question behind choosing a warm white for cabinets.
The sequencing detail that matters: pick the insert before the box is built. Inserts come in fixed widths, commonly 28, 34, 40, 46, 52 and 58 inches, and the box opening is built about two inches wider than the insert. A 46-inch insert wants a 48-inch opening. Building the millwork first and then hunting for an insert that fits is how kitchens end up with an apologetic filler strip inside the hood.
Free-Hanging Chimney Hoods
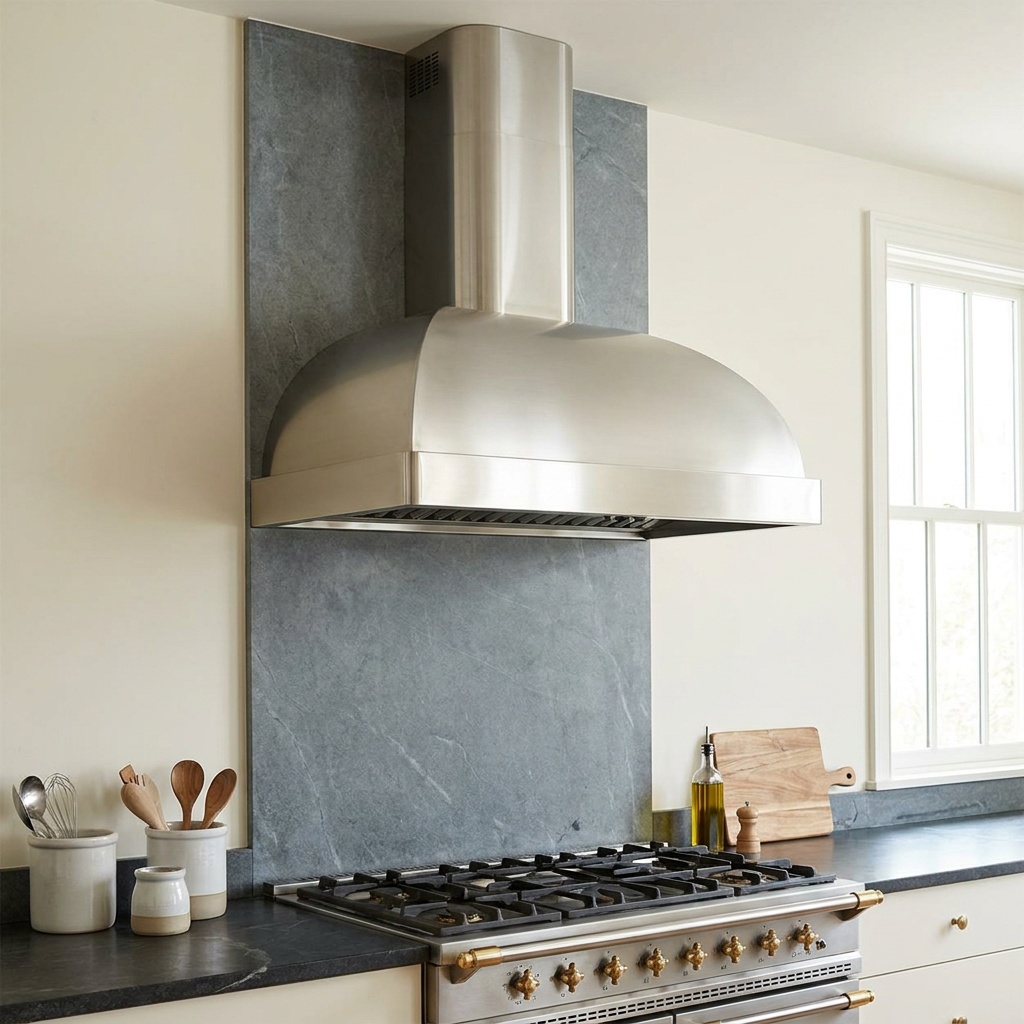
A free-hanging hood mounts to the wall with nothing above or beside it, its chimney cover running to the ceiling to conceal the duct. Losing the uppers on that wall costs storage and buys a clean vertical break in a long run of doors, which is often what keeps a kitchen from reading as a wall of cabinetry.
Stainless is the default and the most forgiving to clean. Plaster hoods have taken over the design conversation lately, and they behave differently: a plaster hood is built on site or delivered as a shell, finished in the same limewash or mineral paint as the walls, and it softens the whole corner of the room rather than punctuating it. Blackened steel and unlacquered brass hoods sit at the other end, aging visibly, which is either the point or a problem depending on the owner.
One practical note for lower ceilings: manufacturers make short chimney kits, so a nine-foot ceiling is no reason to abandon the idea. Measure before settling on a specific model.
Island Hoods
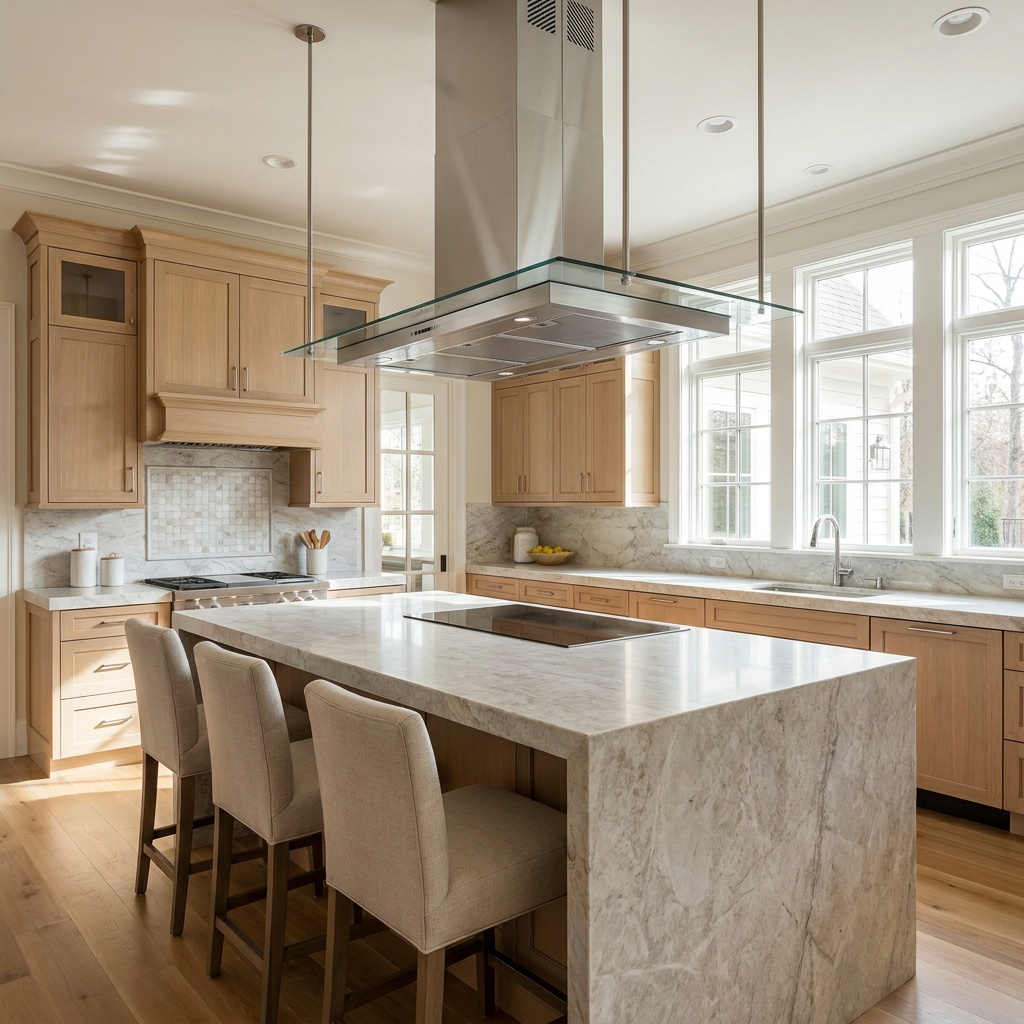
An island hood is the hardest working version of any of these, because physics is not helping it. A wall hood has a wall behind it and usually cabinets to either side, all of which contain the rising plume. An island hood has open air on four sides. Every HVAC register, every doorway and every person walking past pushes steam out from under the canopy before it can be captured.
The answer is a wider canopy, a deeper capture area and a stronger blower than the equivalent wall hood. Confirm early that the duct can run up through the ceiling, because that path crosses joists and, in a two-story house, a bedroom floor. Finding the routing problem after the island is set is an expensive surprise.
There is a sightline question too. An island hood hangs at eye level in the middle of the room, visible from the living space in a way a wall hood never is, which is why slim profiles and glass canopies exist.
Under-Cabinet and Insert Hoods
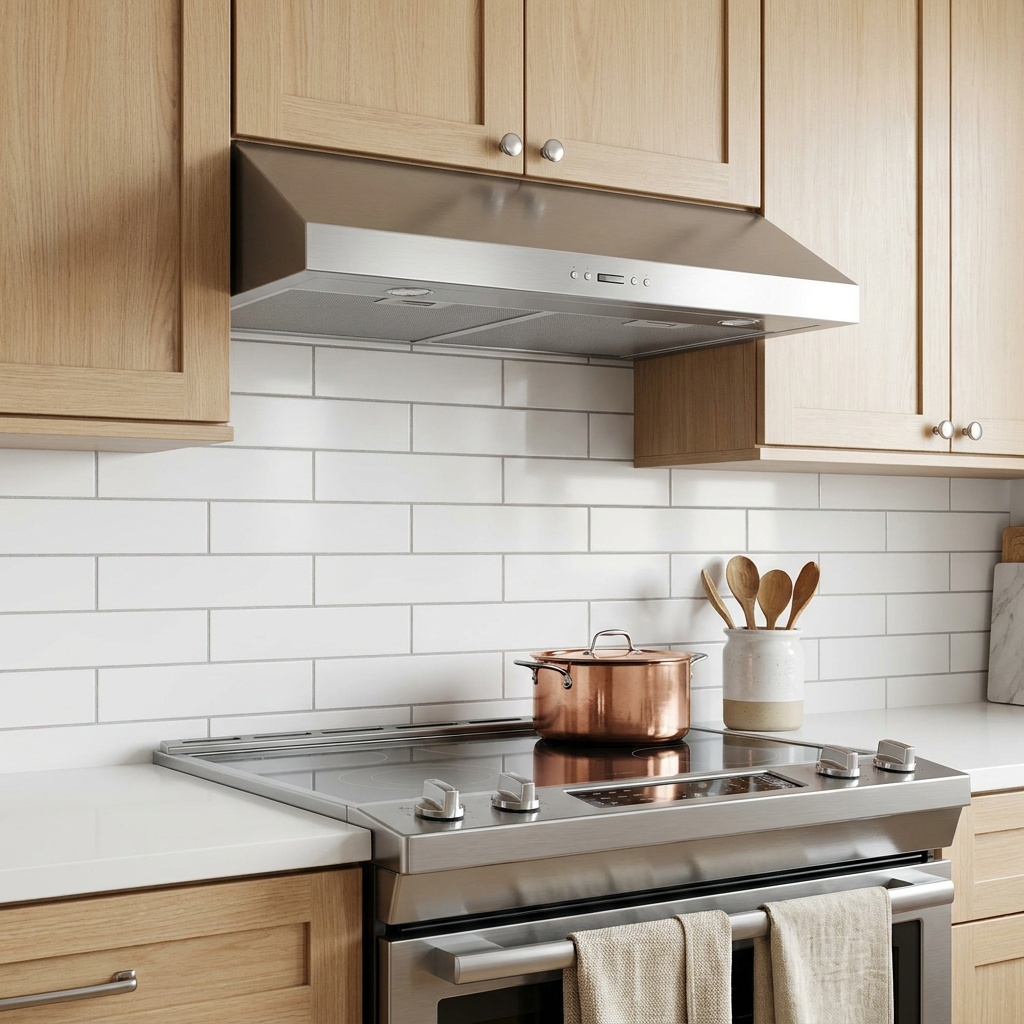
An under-cabinet hood fastens to the bottom of a standard upper cabinet. It is the least visually assertive option and the most space-efficient, which is why it dominates kitchens where the cabinet run needs to stay continuous. Telescoping and slide-out versions pull forward while cooking to extend the capture area, then retract flush.
The insert deserves a mention here because it is the same component that lives inside a wood box hood. The insert route gives you control over the exterior; a complete under-cabinet unit gives a known result out of the carton.
Downdraft Vents
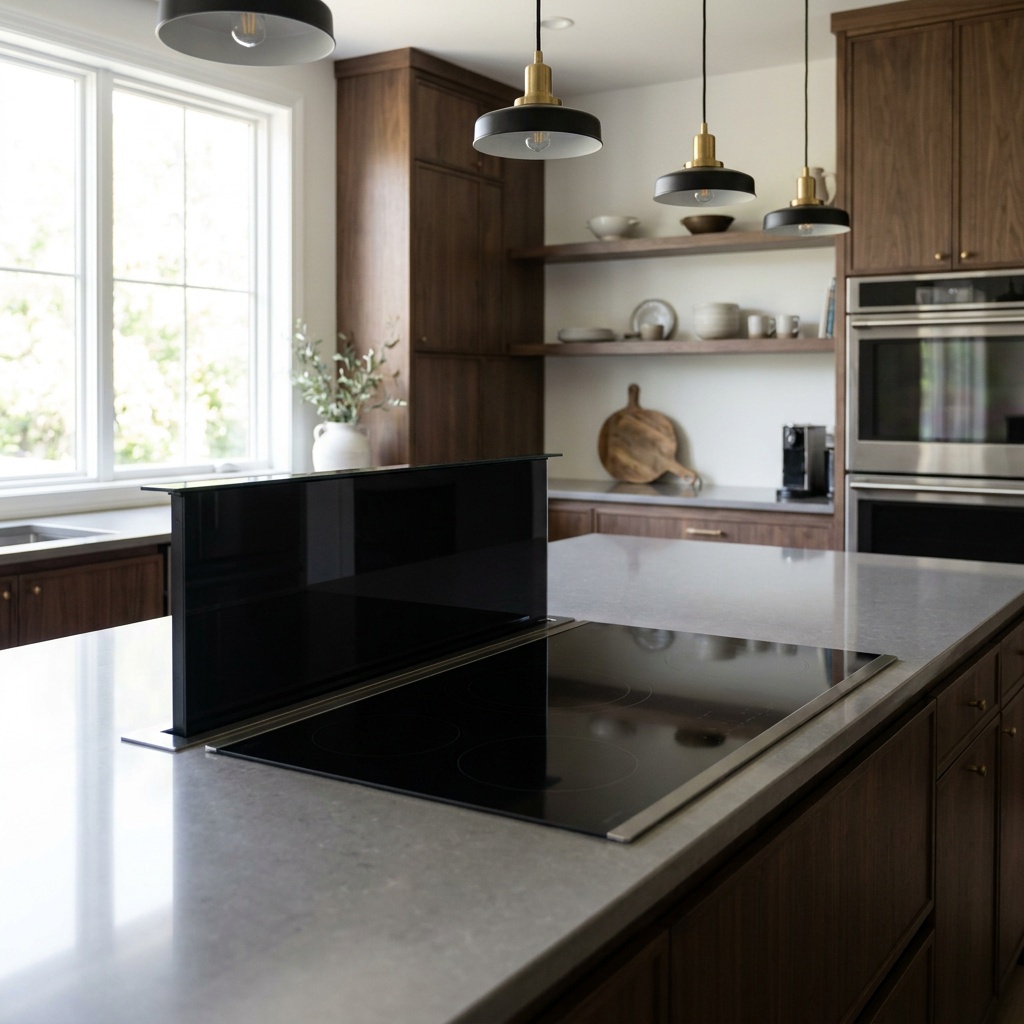
A downdraft rises from behind or beside the cooktop when you need it and disappears into the counter when you do not. Where an island faces a view, or a ceiling-hung hood would block the room, that disappearing act is the entire argument, and it is a legitimate one.
The trade-off is honest physics. Heat and steam rise; a downdraft pulls them sideways and down. That takes real blower power, and even then the capture is weaker than an overhead hood of similar strength. On a high-output gas burner it gets worse: the airflow can pull at the flame, cooking unevenly or snuffing a low simmer, and a tall stockpot simply blocks the intake. Pair a downdraft with induction and the calculation changes completely, because induction generates almost no waste heat and a much weaker plume for the fan to fight.
Budget the space, too. The blower and duct live in the base cabinet behind the cooktop, quietly removing a drawer bank you may have been counting on.
Venting Out: The Decision That Outranks Style
A ducted hood moves air out of the building. A recirculating hood pulls air through a grease filter and a charcoal filter and returns it to the kitchen. Recirculating captures a fair amount of grease and odor and does nothing about heat, humidity or the byproducts of gas combustion, and the charcoal filters are consumable on a schedule most owners forget. With no exterior path, on an interior wall or in a condo, it is a reasonable fallback. It is not an equal choice, and it should not be the default just because the ductwork looks inconvenient.
When you do duct it, a few things separate a hood that works from one that only hums:
- Smooth rigid duct, not flex. Corrugated flex duct scrubs airflow and collects grease in every ridge.
- The shortest run with the fewest elbows. Every turn costs performance.
- The duct size the manufacturer calls for. Four-inch duct suits smaller units up to roughly 400 CFM; six-inch handles up to roughly 600. Necking a strong blower down to undersized pipe wastes the blower.
- A real exterior termination with a damper. Outside, not into an attic, a soffit or a crawlspace.
- Makeup air above 400 CFM. A powerful hood pulls more air out than a tight house can replace, and code addresses it. Raise it early, because it affects the mechanical plan.
Sizing and Placement
The hood should be at least as wide as the range, and wider helps capture; the exception is an insert in a wood box, where the box itself forms the capture volume. Mounting height follows the manufacturer’s specification. And depth matters more than people expect, because a shallow canopy lets the plume off the front burners escape entirely.
The hood also has to get along with what is behind it. A slab backsplash running up behind the range wants a hood that finishes cleanly against stone, which is worth coordinating with your countertop material choice. A handmade tile backsplash such as zellige has an irregular surface, so the hood’s bottom edge and any trim need to land somewhere forgiving.
Frequently Asked Questions
Does a range hood have to vent outside?
Not in every situation, but it should if there is any way to route the duct. A ducted hood removes grease, steam, heat and combustion byproducts from the house entirely. A recirculating hood pulls air through a grease filter and a charcoal filter and returns it to the room, capturing some grease and odor while leaving the heat and humidity behind. Recirculating is a reasonable fallback for an interior wall or a condo with no exterior path. It is a fallback, not an equal choice.
How high should a range hood be above the cooktop?
Follow the manufacturer’s specification first, because it varies by model and the warranty depends on it. As a general range, most hoods sit 24 to 30 inches above a gas cooktop and 28 to 36 inches above electric or induction. Gas sits lower because the plume is hotter and rises faster. Mounting a hood too high is one of the most common reasons a perfectly good unit seems weak: the smoke spreads sideways before it ever reaches the capture area.
Do downdraft vents work with a gas range?
They work best with induction or electric. A downdraft pulls air sideways and down, against the direction heat naturally travels, so it needs real blower power to do the job. On a high-output gas burner that airflow can pull at the flame itself, cooking unevenly or snuffing a low simmer, and tall stockpots block the intake. Induction produces almost no waste heat and a much weaker rising plume, which is exactly the condition a downdraft handles well.
What size insert goes inside a custom wood hood?
The insert is sized to the opening, not to the range. The rule of thumb is an insert about two inches narrower than the hood box’s interior opening, so a 48-inch opening takes a 46-inch insert. Inserts come in 28, 34, 40, 46, 52 and 58-inch widths, so pick the insert first and have the millwork built around it. Building the box first and shopping for an insert afterward is how projects end up with an awkward filler panel.
Why do island hoods need to be more powerful?
An island hood has no wall behind it and no cabinets beside it, so there is nothing to contain the plume as it rises. Air currents from HVAC registers, open doorways and people walking past all push steam out from under the canopy. Island hoods compensate with a wider canopy, a deeper capture area and a stronger blower than a comparable wall hood. The duct also runs up through the ceiling, worth confirming before the island layout is final.
Choosing the Hood for Your Kitchen
The hood is usually the first thing you notice in a finished kitchen and the last thing most plans decide, which is backward. If you are planning a kitchen remodel in Alpharetta or anywhere across Milton and Johns Creek, bring the range and the hood into the conversation early, while the ductwork can still take the easy path. You can book a consultation or call 404-640-2361, and see more of our work on the kitchen and bath remodeling page.