Skip to content

Alpharetta Kitchen & Bath Remodeling

  • Home
  • Kitchen Costs
  • Bathroom Costs
  • Blog
  • Book Online

kitchen storage

Pantry Design Ideas: Walk-In, Reach-In and Appliance Garages
October 12, 2026 by alphkitch
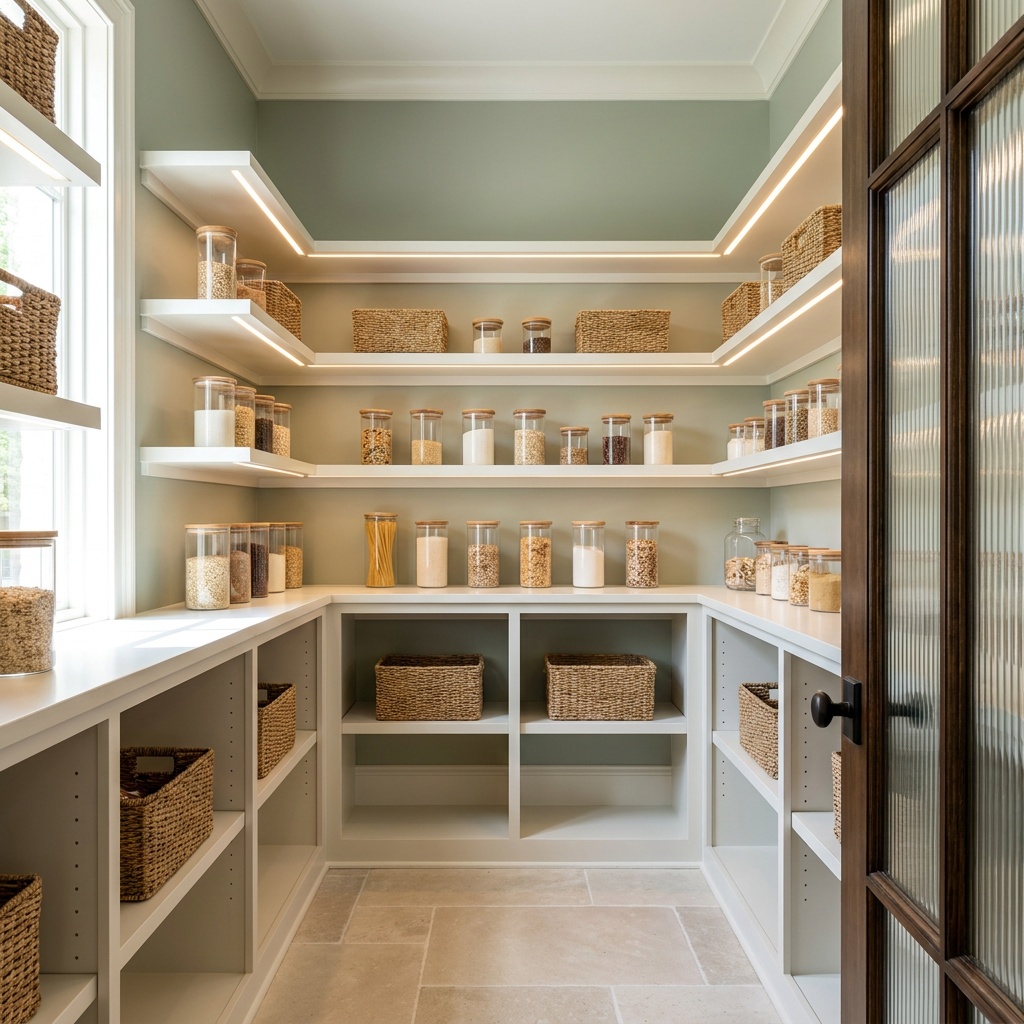
A bright walk-in kitchen pantry in a North Atlanta home, painted sage green, shallow white adjustable shelves on three w

Kitchen pantry ideas that work: reach-in vs. walk-in layouts, the right shelf depth, outlets and lighting inside, and appliance garage door styles compared.
Categories Remodeling Notes Tags appliance garage, kitchen storage, pantry design

Corner Kitchen Cabinet Ideas That Waste No Space

October 8, 2026 by alphkitch
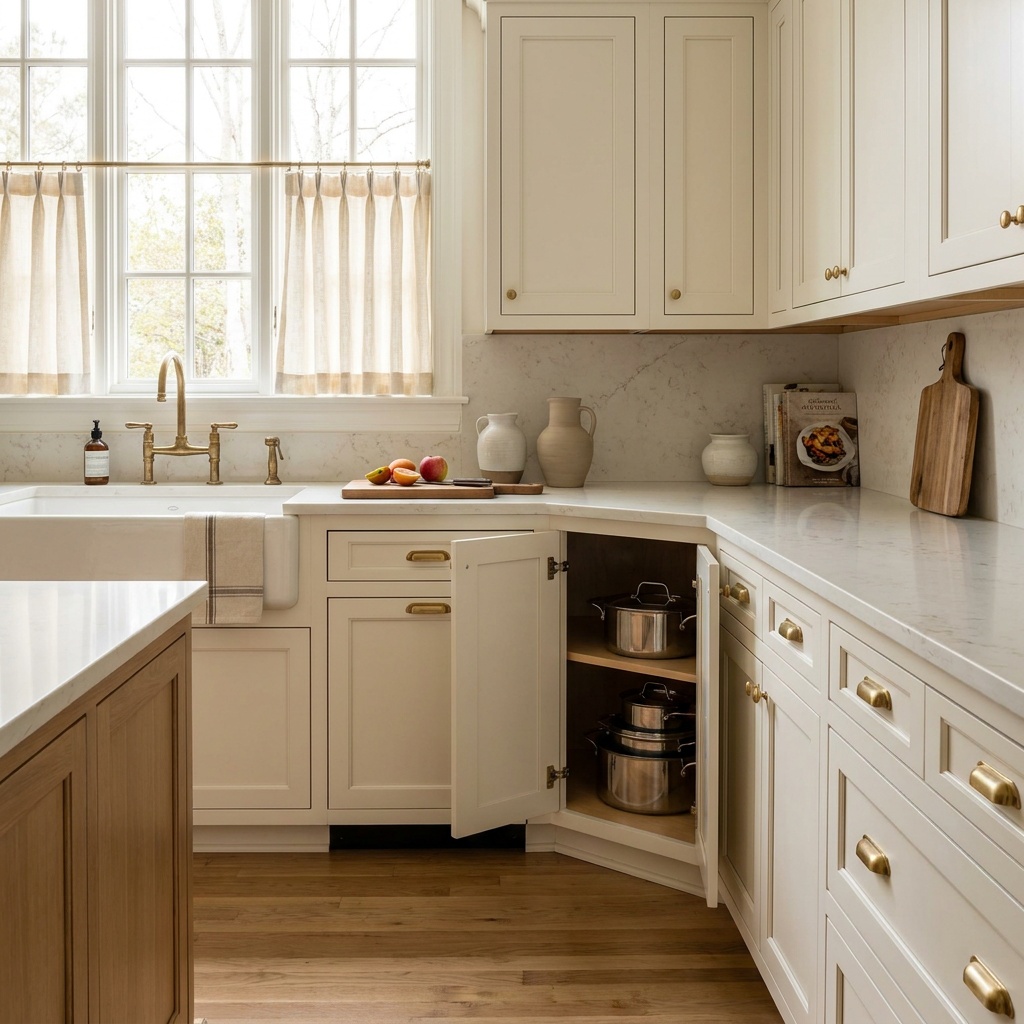
L-shaped Alpharetta kitchen with an angled corner base cabinet standing open

Lazy Susan, magic corner, blind corner pull-out or corner drawers: how each one reaches into a kitchen corner, what it holds, and when to skip the corner.
Categories Remodeling Notes Tags cabinet hardware, corner cabinets, kitchen design, kitchen storage

Open Shelving vs. Upper Cabinets: An Honest Comparison

September 7, 2026 by alphkitch
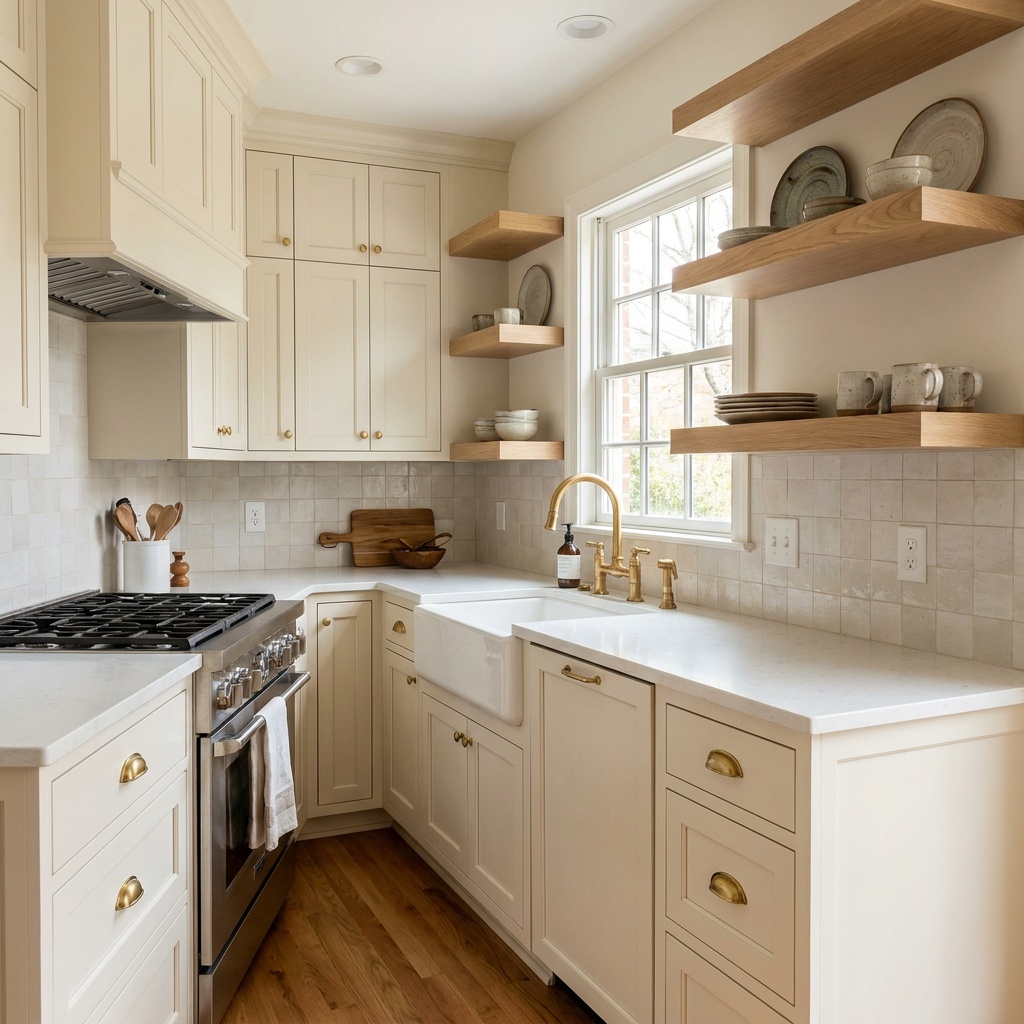
A warm, finished Alpharetta kitchen with painted shaker upper cabinets on the range wall and a single run of thick white

Open shelving or upper cabinets? The storage you actually lose, the dust and cooking-film reality, and the hybrid most North Atlanta kitchens land on.
Categories Remodeling Notes Tags cabinet design, kitchen cabinets, kitchen design, kitchen storage, open shelving

Drawers or Doors? Rethinking Kitchen Base Cabinets

September 3, 2026 by alphkitch
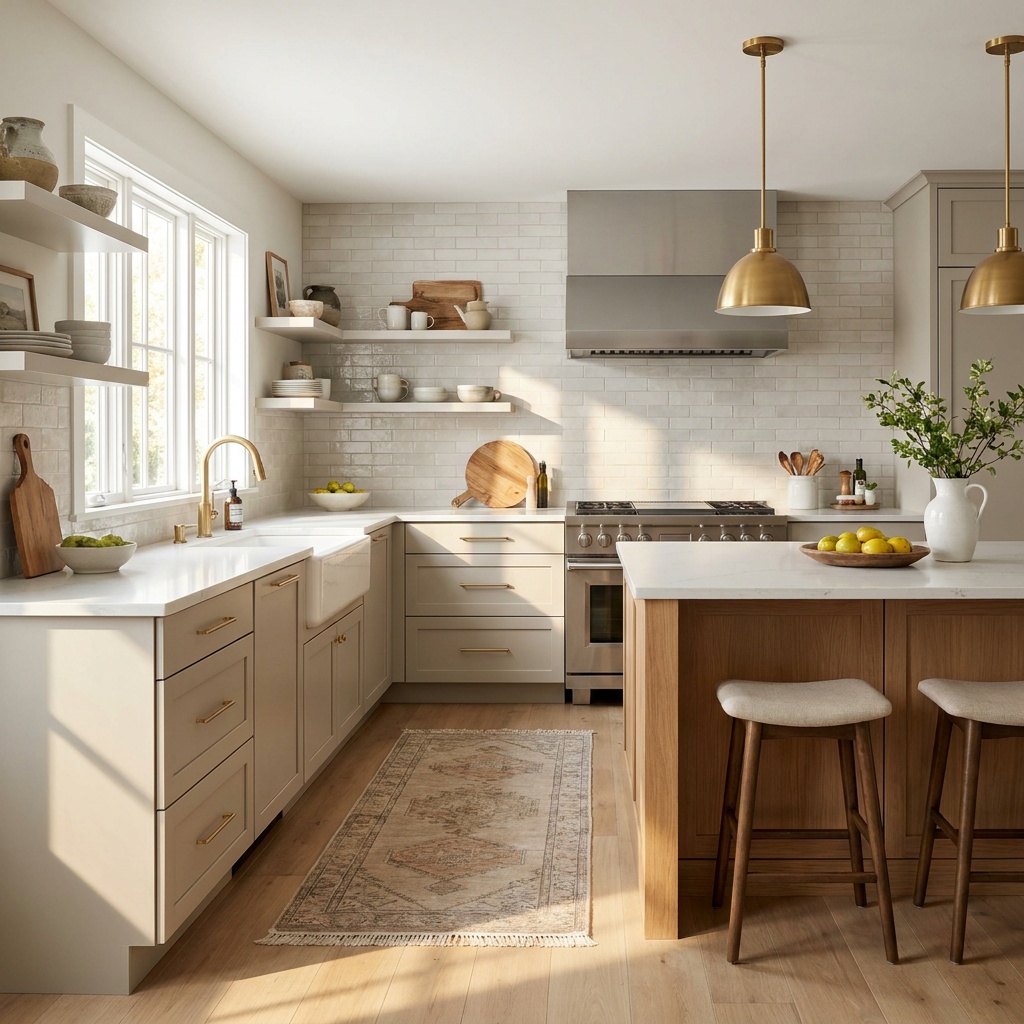
Wide view of a finished, furnished transitional kitchen with soft greige base cabinetry built as three-drawer banks with

Drawer bases put all 24 inches within reach; door bases hide the back half. How to decide which base cabinets get drawers, and where doors still win.
Categories Remodeling Notes Tags alpharetta, cabinet drawers, kitchen cabinets, kitchen design, kitchen storage

Spice Storage That Works: Racks, Pull-Outs, and Drawers

August 31, 2026 by alphkitch
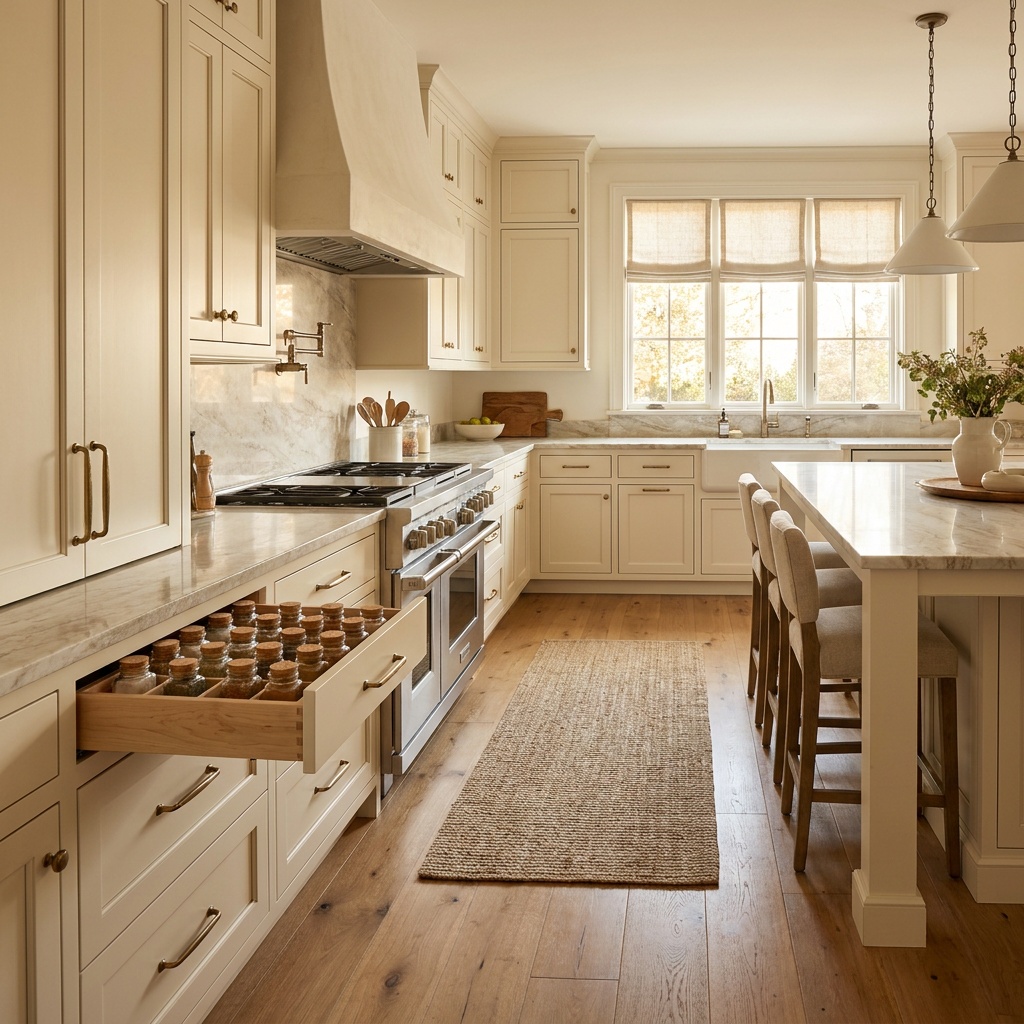
Wide view of a finished, furnished transitional kitchen in warm ivory cabinetry with a stainless range under a plaster h

Angled drawer inserts, door racks, and narrow pull-outs each suit a different kitchen. How to size spice storage to your jars, your reach, and the heat.
Categories Remodeling Notes Tags alpharetta, cabinet organizers, kitchen design, kitchen spice storage, kitchen storage

Kitchen Coffee Bar Design: Placement, Power, Water

August 24, 2026 by alphkitch
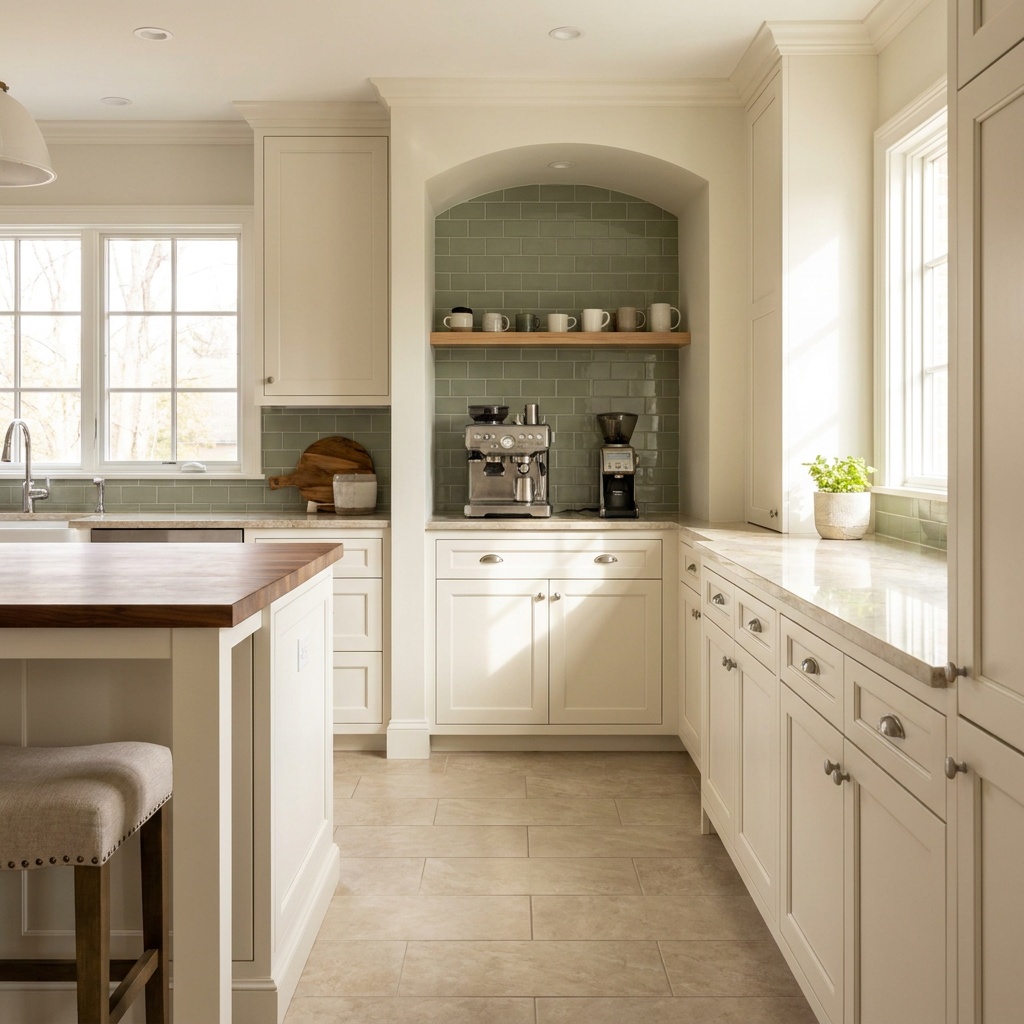
Wide view of a finished, furnished transitional kitchen with a built-in coffee station at the end of the perimeter run:

How to design a kitchen coffee bar: where it belongs, the clearance a machine really needs, the right circuit, and which appliance garage door to use.

Categories Remodeling Notes Tags alpharetta, appliance garage, coffee bar, kitchen design, kitchen storage
© 2026 Alpharetta Kitchen & Bath Remodeling • Built with GeneratePress