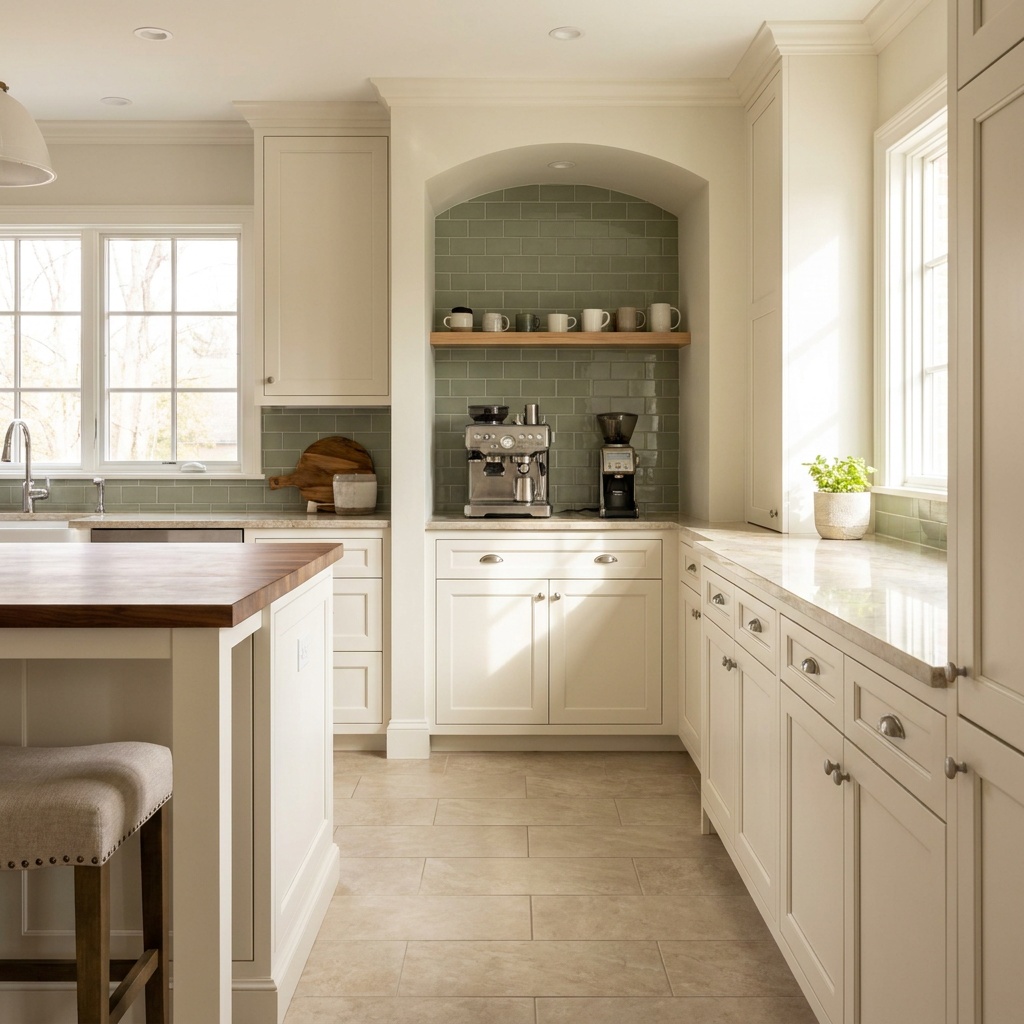
A coffee bar works when it sits outside the sink-range-refrigerator triangle, gets more headroom than a standard kitchen gives it, and has power at the point of use. Standard upper cabinets leave 18 inches between the countertop and the cabinet bottom. Most prosumer espresso machines and bean-to-cup units need 20 to 24 inches of clear height once you account for lifting a hopper lid or pulling out a top-fill water tank, so the uppers over a coffee station usually get raised, shortened, or dropped. Plan a 24-inch-deep base cabinet, uppers at 12 to 15 inches deep for mugs, and a receptacle no higher than 20 inches above the counter. If the station hides behind a door, that concealed outlet is an addition to the required countertop receptacles, not a replacement. Everything else follows from how the machine gets its water.
Placement: get it out of the cook’s way
The coffee bar is the one station in a kitchen used mostly by people who are not cooking. That is the whole design problem. At 7 a.m. someone is packing lunches at the sink while two other people want espresso, and a machine set between the range and the refrigerator makes every cup cross the cook. Three placements solve it in the kitchens we build across North Atlanta:
- The end of a perimeter run. The last 36 to 48 inches of counter before a doorway. Guests reach it without entering the work zone.
- A butler’s pantry or scullery. Newer builds around Johns Creek and Milton often have a connecting pantry with counter, power, and sometimes a second sink already in place, so a coffee station lands there with almost no structural work.
- A tall cabinet run opposite the cook zone. Full-height cabinetry with a recessed counter shelf at 36 inches, which is the version that disappears completely when the doors close.
What rarely works is the island: it puts a steaming machine and a wet knock box on the room’s best prep surface and its main seating. If the island is the only spot with room, the layout needs revisiting before the coffee bar does.
The dimensions that make it usable
Width. Thirty inches of clear counter handles a machine, a grinder, and a landing spot for the cup. Forty-eight inches lets two people work at once. Past about 60 inches you are building a second kitchen.
Depth. Measure your machine with the water tank pulled forward and the drip tray extended. Some bean-to-cup units need a front panel to swing open, and a machine that cannot open in place is one you will drag across the stone weekly.
Vertical clearance. The measurement that gets missed. Check the machine’s height with the lid open, not closed, and add two inches. If it needs 22, the cabinets above get built shorter, or the run stops and a shelf takes over. Steam is the second reason for the gap: a wand venting into a cabinet bottom 15 inches away will lift the finish eventually.
Upper depth. Mugs and glassware need only 12 to 15 inches. A shallower upper buys working room and breaks the elevation, so the station reads as designed rather than borrowed.
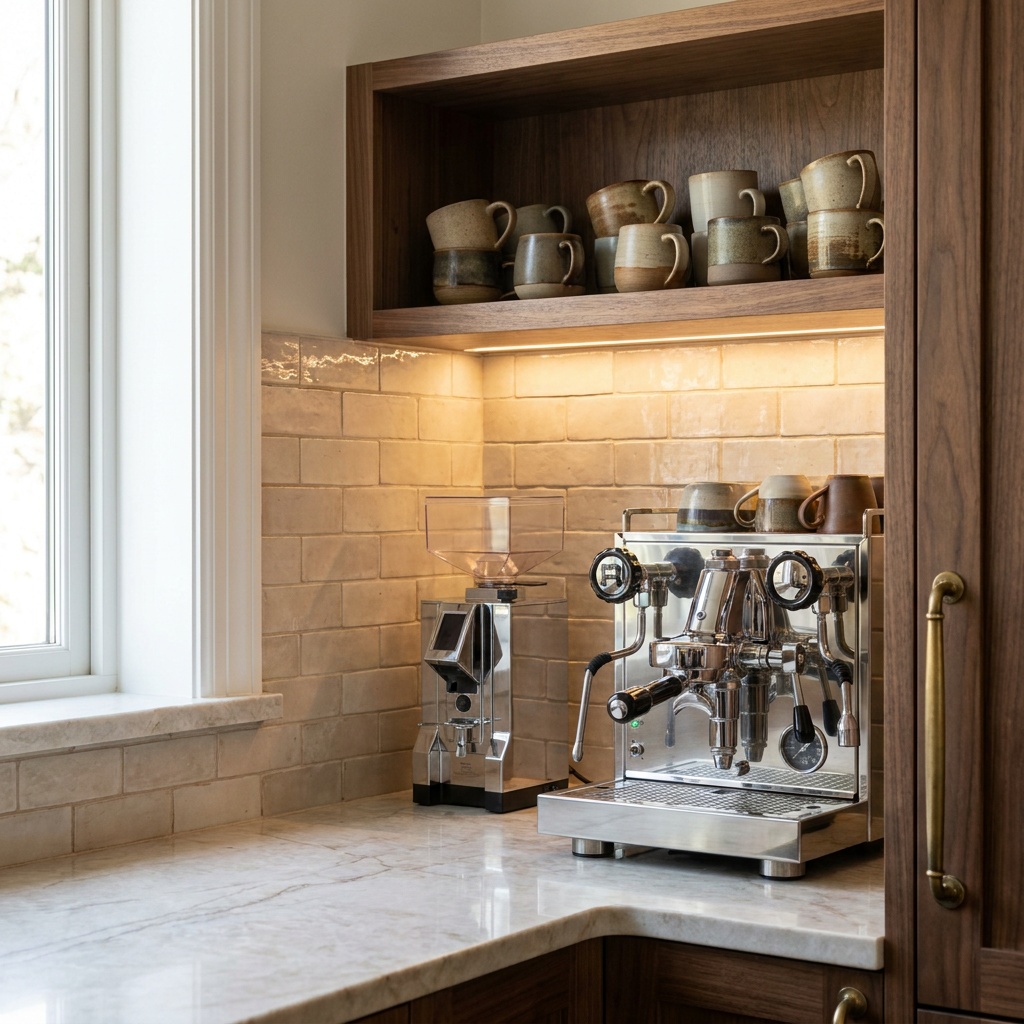
Power: plan the circuit, not just the outlet
Countertop receptacles have to be spaced so no point along the counter is more than 24 inches from an outlet, and none sits more than 20 inches above the counter. That is the baseline, and a coffee bar needs more. Those receptacles run on 20-amp small-appliance branch circuits carrying about 1,920 watts of continuous load, and an espresso machine heating up draws roughly 1,200 to 1,800 watts by itself. Add an electric kettle on the same circuit and the breaker trips. Ask during design for the station to sit on a circuit not shared with the toaster and microwave: it costs almost nothing at rough-in and is disruptive to change later.
Count the plugs honestly: machine, grinder, kettle, and frother is four, and most people plan for two. An outlet strip under the upper cabinet or inside a recessed niche keeps the backsplash clean, and that decision belongs before a slab backsplash is templated. One code detail matters if the station is concealed: receptacles made hard to reach by an appliance garage do not count toward the required countertop outlets, so it gets its own.
Water: three levels, three amounts of construction
A tank. You fill a reservoir at the sink. No plumbing, no walls opened. The trade is a jug on the counter or a short walk every few days, and for most households it is the right answer.
A filtered tap. A small filtered-water faucet at the station, fed from a cold line and an under-sink filter. You still fill the tank, but at the station instead of across the room. This needs a supply line, plus a drain if you add a bar sink.
A plumbed machine. The machine ties into a cold line and never needs filling. Home machines that accept a direct connection generally want inlet pressure between 30 and 45 psi, so an inline pressure-reducing valve goes in ahead of the machine if house pressure runs high. An inline filter sized for espresso equipment comes next: brewing wants roughly 35 to 85 ppm of hardness, since water too soft extracts flat and water too hard scales the boiler. North Atlanta water sits toward the low-mineral end, so scale is less of a threat here than in much of the country.
Plumbing a coffee station is a small job while the wall is open and an awkward one after, the same lesson behind what drives a kitchen remodel’s price: decisions made during design cost a fraction of what they cost after drywall.
The appliance garage: which door, and why
An appliance garage is a shallow cabinet that sits on the counter and closes over the machine, answering the real complaint about coffee bars: a finished kitchen ends up with a small industrial appliance parked in it permanently.
| Door type | How it opens | What it costs you | Best where |
|---|---|---|---|
| Tambour (roll-up) | Slats roll up and back over the cabinet | 3 to 4 inches of depth | Runs where nothing can swing out |
| Flip-up (parallel lift) | One door lifts and parks above the opening | Headroom above the cabinet | Wide, uninterrupted door faces |
| Pocket (retracting) | Doors open, then slide into the cabinet sides | 2 to 3 inches of width per side | Tall runs that close away entirely |
| Open niche | No door; a recessed alcove, often tiled | Nothing, but the machine stays visible | Stations used many times a day |
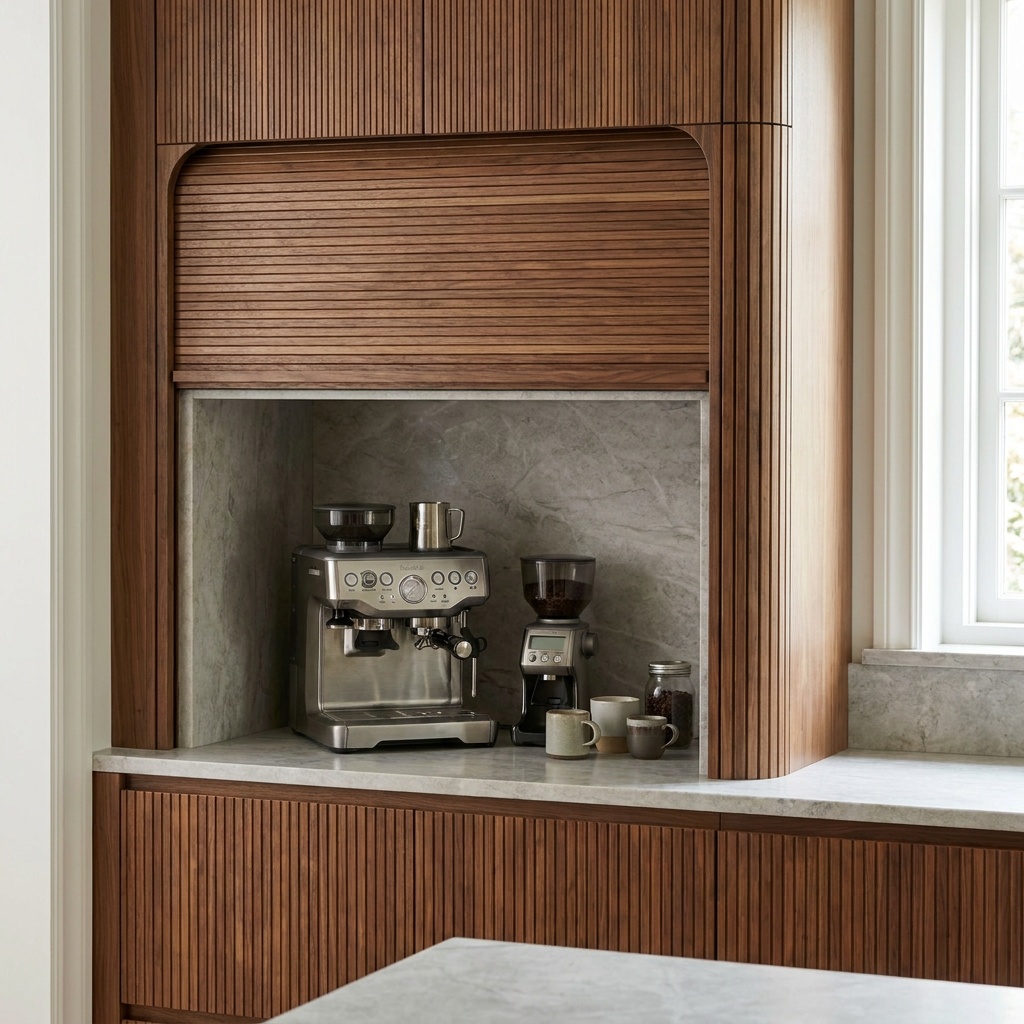
Tambour
Wood slats on a flexible backing, running in a curved side track. The door rolls up over the cabinet, so nothing swings into the room and nothing hangs overhead. The track and coiled slats live inside the box, which is where the lost depth goes. Keep the track clean: grit in a slat channel turns a pleasant motion into a daily annoyance.
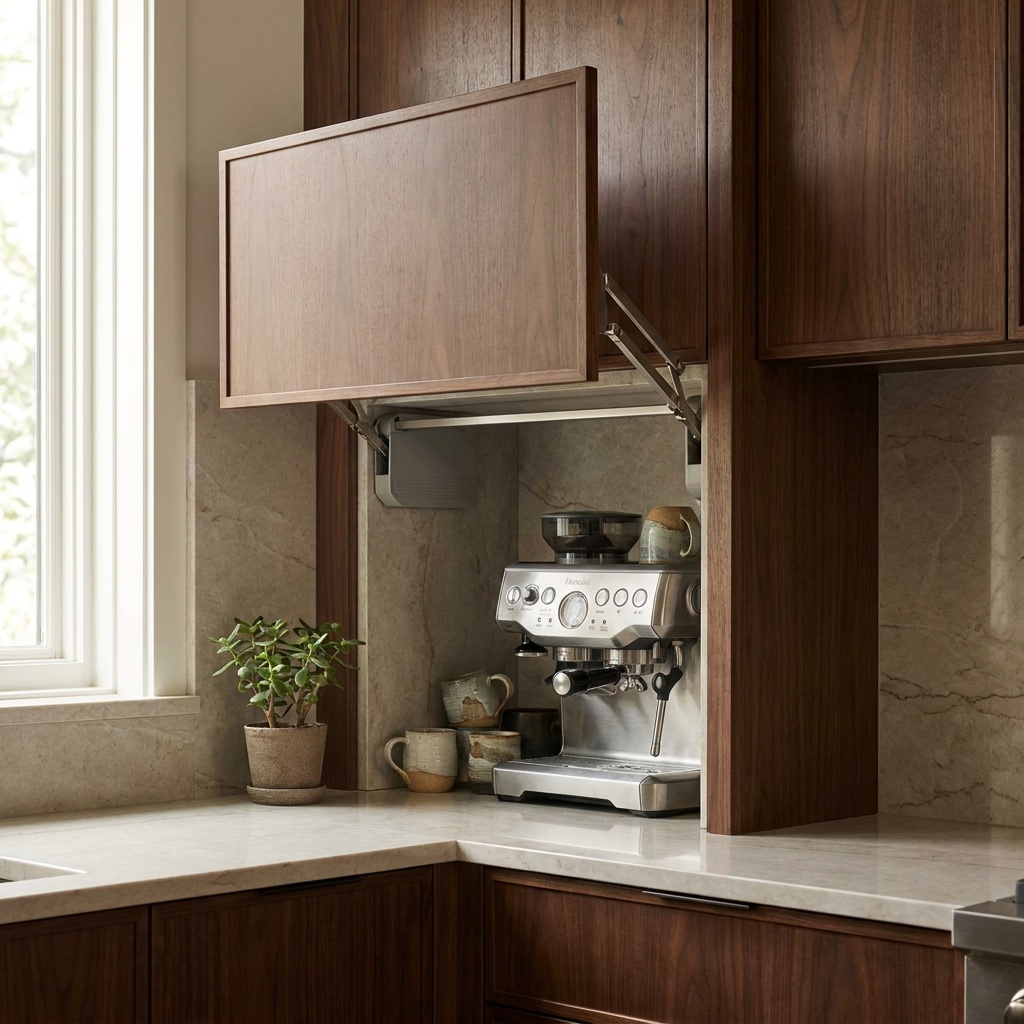
Flip-up
A single door face on a parallel-lift hinge that raises and parks above the opening. It gives the widest uninterrupted front, which matters on a slab or Shaker run you want the station to vanish into, and it takes the least interior depth. The trade is a door sitting overhead while you work.
Pocket doors
Two doors open like a normal cabinet, then slide back into the cabinet sides, leaving the station unobstructed. This is the version used in full-height runs that close away behind tall doors. The pockets take width from each side, so the opening is narrower than the cabinet.
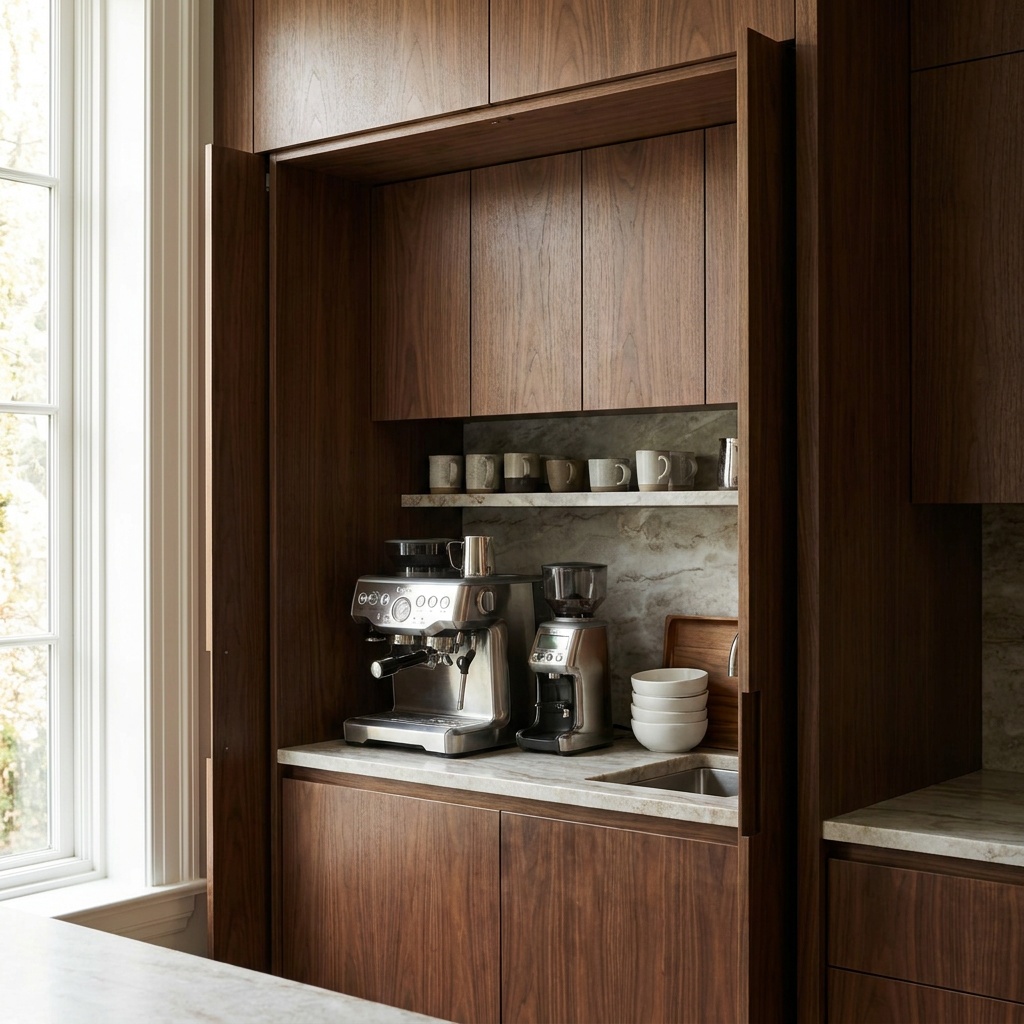
One note applies to all three: a garage that closes on a hot machine traps steam and heat. Give it a vented back panel, or leave the door open for a few minutes after the last cup.
The beverage station version
Extend the same run and the coffee bar becomes a beverage station: undercounter refrigeration, glassware, and a place for wine or bar tools. Beverage centers run 34 to 35 inches tall and 24 inches deep, in widths of 15, 24, and 30 inches. One rule matters more than the rest.
Built-in models vent through a front grille near the floor and sit flush in cabinetry with as little as an eighth of an inch of clearance. Freestanding models vent from the back and sides and need two to four inches behind and about two on each side. Building a freestanding unit into a tight opening is the common failure here: it runs hot and dies early. Confirm which type you are buying before the opening is built.
Making it look built in, not added on
Change the material, not the room. A tiled niche behind the station, or paneling that stops at the coffee bar, marks the zone without turning it into a feature wall. Zellige, fluted wood, and the counter material carried up the back all read differently, and any one is enough. Light it separately too: a puck or a short run of LED tape inside the niche, on its own switch, makes the station usable at 5:30 a.m. without lighting the whole kitchen.
Plan the small storage. Beans, filters, pods, sugar, and a scale need a home within arm’s reach or the counter fills back up within a month. One 15-inch drawer with a divider handles most of it, working the same way the cabinet under a well-chosen sink does. If the surrounding cabinets are staying, the remaining question is whether the existing doors can carry a new color, which we covered in what actually holds up when you repaint cabinets.
Frequently asked questions
Where should a coffee bar go in a kitchen?
Outside the sink-range-refrigerator work triangle, on a run people can reach without crossing the cook. The end of a perimeter counter near the entry to the kitchen works well, as does a butler’s pantry or a tall cabinet run opposite the range. Thirty inches of clear counter is enough for one machine and a grinder; 48 inches lets two people use it at once. Avoid the island, where a steaming machine competes with the room’s best prep surface.
How much clearance do you need above a coffee bar?
More than the standard 18 inches that upper cabinets leave above a countertop. Most prosumer espresso machines and bean-to-cup units need 20 to 24 inches of clear height, because the measurement that matters is the machine’s height with the hopper lid raised or the top-fill water tank pulled out, not its height sitting closed. Measure that way and add two inches. Steam is the second reason for the gap, since a wand venting into a cabinet bottom a foot above it will eventually damage the finish.
Does a coffee bar need its own electrical circuit?
It does not have to have one, but it should. Countertop receptacles are fed by 20-amp small-appliance branch circuits carrying roughly 1,920 watts of continuous load, and an espresso machine alone draws about 1,200 to 1,800 watts while heating. Add a kettle on the same circuit and the breaker trips. Ask during design for the station to sit on a circuit not shared with the toaster and microwave, and count the plugs honestly: machine, grinder, kettle, and frother is four.
Do you need plumbing for a home coffee bar?
No. Most machines fill from a tank, which means no plumbing at all and no walls opened. Plumbing becomes worthwhile if you want a filtered-water tap at the station or a machine connected directly to a cold line. Direct-connect machines generally want inlet pressure between 30 and 45 psi, plus an inline filter sized for espresso equipment; if the machine has a drip-tray drain, that line runs best vertically with minimal bends. Decide this during design, because adding a supply line after the walls are closed is a much larger job.
Planning a coffee bar or beverage station as part of a larger kitchen project? Book a design consultation and we will settle placement, clearances, and rough-in before anything gets built, or call 404-640-2361.