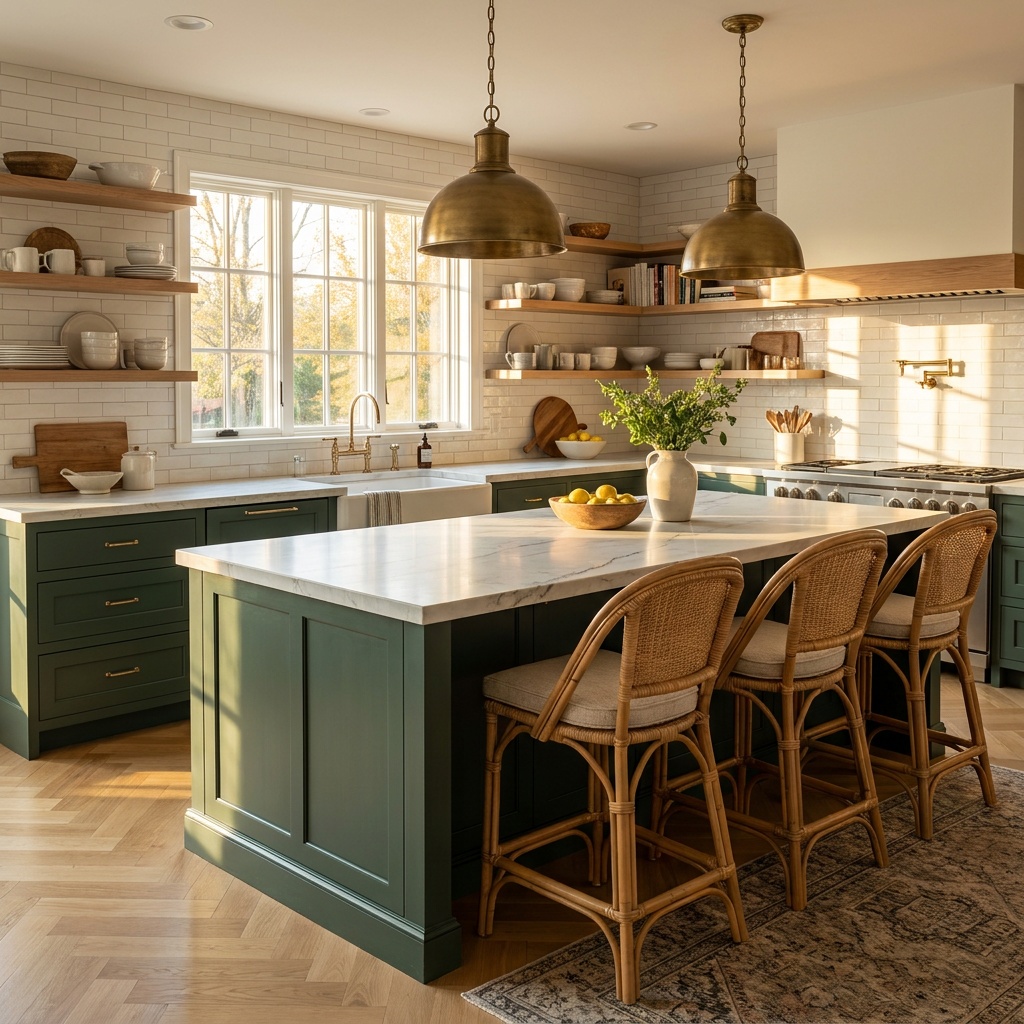
A kitchen island needs at least 42 inches of clear floor on every side, 48 inches on any side that has seating or an appliance, and a footprint of at least 4 feet by 2 feet before it earns the space it takes. Those three numbers settle most kitchens before a single door style gets chosen. Measure the room, subtract the aisles, and whatever is left over is the island you can actually have. A kitchen with cabinet runs on two facing walls generally needs somewhere near 14 to 15 feet of width to hold a working island; with cabinets on one side only, about 12 and a half feet. Seating brings its own set: 15 inches of overhang for knee room at a 36-inch counter, 12 inches at a 42-inch bar, and 24 inches of width per stool at the absolute minimum, 28 to 30 inches if the people sitting there are adults who plan to stay a while.
The numbers that govern an island
| Dimension | Minimum | Comfortable | Why it matters |
|---|---|---|---|
| Work aisle (sink or range side) | 42 in. | 48 in. | An open dishwasher door plus a person is roughly 42 in. |
| Aisle behind seated stools | 36 in. | 44–48 in. | 36 in. lets someone edge past; 44 in. lets them walk past |
| Island length | 48 in. | 72–96 in. | Below 4 ft it is a table; past 8 ft it usually needs a seam |
| Island depth, single-sided | 24 in. | 40–42 in. | 24 in. of cabinet plus a 15 in. knee overhang |
| Island depth, cabinets both sides | 48 in. | 50–54 in. | Two back-to-back base cabinets plus overhangs |
| Overhang, 36 in. counter height | 12 in. | 15 in. | Below 12 in., knees hit the cabinet |
| Overhang, 42 in. bar height | 10 in. | 12 in. | Legs hang rather than tuck, so less depth is needed |
| Width per stool | 24 in. | 28–30 in. | Shoulder room, not just stool width |
Clearance decides whether you get an island at all
The most common island mistake in North Atlanta homes is not a design mistake. It is an arithmetic one: the island gets drawn to fill the floor, and the aisles absorb the shortfall. A 36-inch aisle feels generous on paper and cramped in life, because the working dimension is not the width of a body. It is a body plus an open dishwasher door, an open oven door, or a second person reaching past.
Work the numbers in this order. Give the aisle on the sink and range side 42 inches minimum, 48 if two people cook at once. Give the opposite side 42 inches as well unless nothing happens there, in which case 36 will do. Then subtract both aisles and the depth of your perimeter cabinets from the room width. What remains is the island depth you can have, and if that lands below 24 inches, the honest answer is a peninsula rather than a permanent island squeezed in.
Many of the 1990s and 2000s kitchens we open up in Alpharetta and Milton have the opposite problem: a small island marooned in a room wide enough for a much better one, because the original layout put the range where the island should be. Moving a range is real work, and it is often the single change that unlocks the whole plan.
How long, how deep, how tall
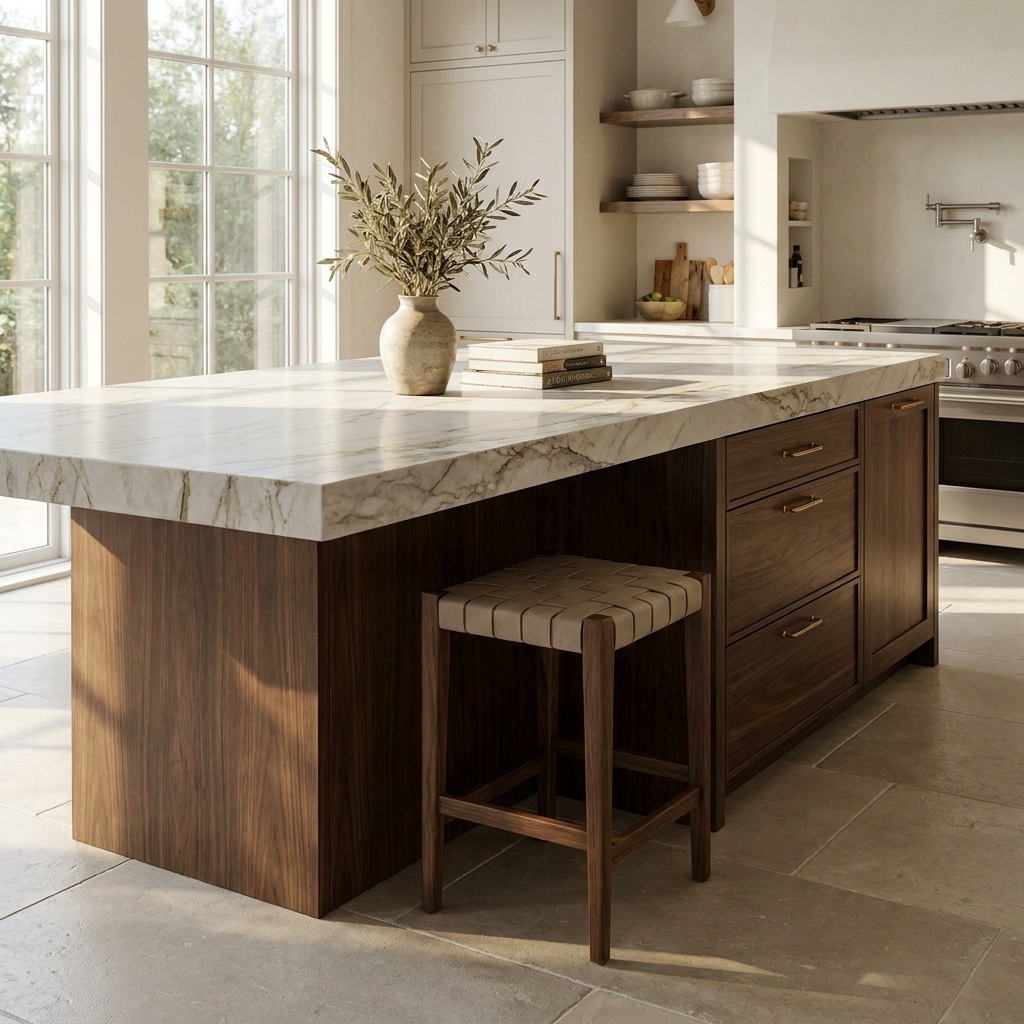
Length follows the run of cabinets it faces, not the room: align the island with the working run behind it and leave 12 to 18 inches of breathing room at each end. Depth is where the real decision lives. A 24-inch-deep island is a run of base cabinets with a countertop and nothing else. At 40 to 42 inches, you get one row of cabinets facing the kitchen and a genuine 15-inch knee overhang on the other side. At 48 inches and up, you get cabinets on both faces, which doubles storage and kills seating unless the island is long enough to give seating its own end.
Height is simpler than the showrooms make it look. A 36-inch island with 24 to 26-inch stools puts everyone at the same level, keeps the countertop continuous, and is what the large majority of new kitchens use. A 42-inch bar with 29 to 30-inch stools hides dishes from the seated side, which is the one honest argument for it. The two-tier island, with a raised bar ledge behind a lower prep counter, has largely gone out of favor: it costs counter area, breaks the slab in two, and dates the room.
Seating that people actually sit in
Count seats by shoulder width, not by stool width. Twenty-four inches per person is the floor, and it is a tight floor. At 28 to 30 inches, elbows stop colliding and nobody has to slide out sideways to leave. On a 7-foot island, that is three stools comfortably or four if you accept that the middle two share space.
Seating around a corner rarely works the way it does in photographs. The two people at the corner face each other’s knees, and the corner leg of the island frame usually sits exactly where one of them wants a foot. If you want seating on two sides, give the return side one stool with its own clear stretch and keep the main side uninterrupted.
Support matters more than most homeowners expect. A 3 cm stone top can cantilever roughly 10 inches on its own. Beyond that, the overhang needs hidden steel plate set into the cabinet top, which disappears completely, or corbels and posts, which land exactly where knees go. Specify the steel early; it has to be built into the cabinets rather than added at template day.
What the island should hold
An island earns its footprint through what lives in it. Deep drawers are the strongest argument: a three-drawer stack under the island face holds pots, lids, and the mixing bowls that otherwise occupy a wall cabinet nobody can reach. The case for drawers over doors is the same here as everywhere else, and we made it in our guide to drawers versus doors in base cabinets.
A prep sink in the island works when it has 18 to 24 inches of landing counter on each side; with less, it becomes a place to rinse a cup. A full primary sink moves the dish zone into the middle of the room, which some households love and others regret once the dirty dishes are permanently on display to the seated side. Bowl depth, material, and whether a workstation ledge suits you are covered in our guide to choosing a kitchen sink.
A cooktop in the island changes the ventilation problem entirely. An island hood has no walls to help it capture, so it must be wider than the cooktop on both sides and hung lower than a wall hood, and it becomes a visual object in the middle of the room whether you want one or not. A downdraft avoids the sculpture but fights physics; the trade-offs are in our guide to range hood types.
Power deserves a decision rather than a default. The 2023 electrical code no longer forces a receptacle into the island face, largely because a dangling appliance cord over a countertop edge is genuinely hazardous around children, but it does require that the provisions be there so one can be added later. That opens cleaner options: outlets inside a drawer, a pop-up recessed into the counter, or a receptacle set into the back of the overhang. Decide before the cabinets are built.
Lighting is part of the island, not an afterthought over it. Pendants hang 30 to 32 inches above the countertop, spaced roughly 30 inches apart, with the outer fixtures about 6 inches in from the ends, and each one lights the counter beneath it and little else. Add recessed fixtures over the working edge rather than the center to keep your own shadow off the cutting board, and match their color temperature to the perimeter layer covered in our guide to under-cabinet lighting.
When a peninsula is the better answer
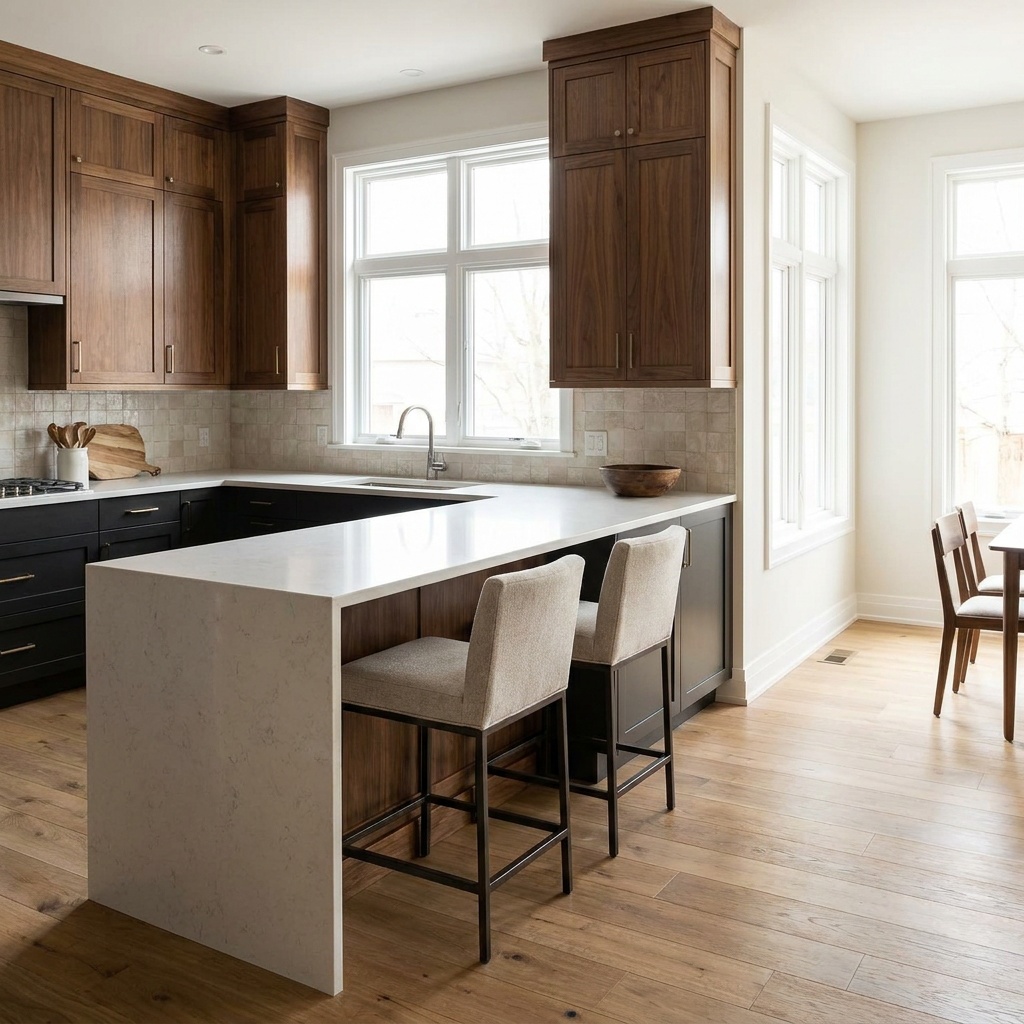
A peninsula connects to the perimeter at one end, so it needs aisles on two sides instead of four. In a room between roughly 10 and 12 feet wide, that difference is the entire argument: the same counter run, the same seating overhang, the same deep drawers, minus the ability to walk a full circle around it. Its weakness is the inside corner where it meets the run, a hard place to store anything and an awkward place to stand, so plan that corner deliberately as a blind pull-out or a finished panel with nothing behind it. Homes in Johns Creek and Alpharetta with galley kitchens off the family room often gain more from opening one wall into a peninsula than from forcing a freestanding island into a room that will not hold one.
The details that separate a good island from a great one
Slab length limits the top. Most stone slabs run 10 to 11 feet long, so an island longer than about 10 feet carries a seam, and where that seam lands is a design decision rather than a fabrication accident. Put it where a sink cutout or a pattern break hides it, and review the layout on the actual slab before it is cut. The other late discovery is that the seating face has no storage behind it: that panel is 15 inches of dead depth, so either run the island deeper with cabinets on both sides or plan the volume elsewhere.
Finally, treat the island as furniture rather than as more cabinetry. A contrasting color, a furniture base with visible feet, a thicker countertop edge, or a different door style all mark it as the center of the room. The waterfall edge is the most dramatic version and the most demanding, since the vein has to be matched at the miter and the seating overhang and waterfall panel compete for the same corner. It is also the pricier route, which is worth knowing early.
Common questions about kitchen island design
How much clearance do you need around a kitchen island?
Plan 42 inches of clear floor between the island and any cabinet run where someone works, and 48 inches if two people cook at the same time or if an appliance door opens into that aisle. Behind seated stools, 36 inches lets a person edge past and 44 to 48 inches lets them walk past normally. These are measured from the countertop edge, not the cabinet face, so an overhanging island top eats into the aisle. If a plan comes back with 36-inch work aisles on both sides, the island is too big for the room rather than the room being too small.
How big does a kitchen need to be for an island?
With cabinet runs on two facing walls, a kitchen generally needs about 14 to 15 feet of width before a working island with seating fits: two 42-inch aisles, a 40-inch island, and roughly 25 inches of base cabinet on each side. With cabinets on one side only and open floor on the other, about 12 and a half feet is workable. Length is usually the easier dimension, since an island wants at least 4 feet to be worth building. Below those widths, a peninsula delivers the same counter and seating without the fourth aisle.
How many stools fit at a kitchen island?
Allow 24 inches per person as the minimum and 28 to 30 inches for comfort, measured along the seating edge. A 6-foot overhang seats two comfortably or three tightly; a 7-foot overhang seats three; a 9-foot overhang seats four. Count the usable edge rather than the whole island, since cabinet returns, a seam, or a post at the end will take some of it. Seating that wraps a corner sounds efficient but puts two people knee to knee and usually collides with the island’s corner framing, so keep the main run uninterrupted.
Should a kitchen island be counter height or bar height?
Counter height at 36 inches suits most kitchens now. It keeps the countertop a single continuous surface, works with 24 to 26-inch stools, lets the seating area double as prep space, and reads as one piece of furniture rather than two. Bar height at 42 inches has one real advantage: it screens the working counter from the seated side, so dishes and prep mess stay out of view from the adjoining room. The raised two-tier version, with a bar ledge behind a lower counter, costs usable counter area and tends to date a kitchen quickly.
Can you put a sink or cooktop in a kitchen island?
Yes, and both are common, but each has a cost in function. A sink needs 18 to 24 inches of landing counter on each side to be genuinely useful, and a primary sink in the island puts the dish zone in full view of anyone seated there. A cooktop requires ventilation with no walls to help it, so an island hood must be wider than the cooktop and becomes a permanent visual element overhead. Either choice also takes storage out of the island, since plumbing and ducting consume the cabinet directly below.
Planning your island
The island is the one element of a kitchen that cannot be fixed later. Cabinets can be repainted and countertops replaced, but an island 4 inches too deep will crowd the same aisle for the next twenty years. Draw it to scale, tape the footprint on the floor, and walk it with the dishwasher door open before anything is ordered. Our Alpharetta kitchen remodel guide covers how scope and layout changes shape a project, and our main page shows the kind of work we do across North Atlanta.
When you are ready, book a design consultation and we will measure the room, test the aisles against your actual appliances, and show you the island the space will genuinely hold. You can also call 404-640-2361.