Skip to content

Alpharetta Kitchen & Bath Remodeling

  • Home
  • Kitchen Costs
  • Bathroom Costs
  • Blog
  • Book Online

kitchen layout

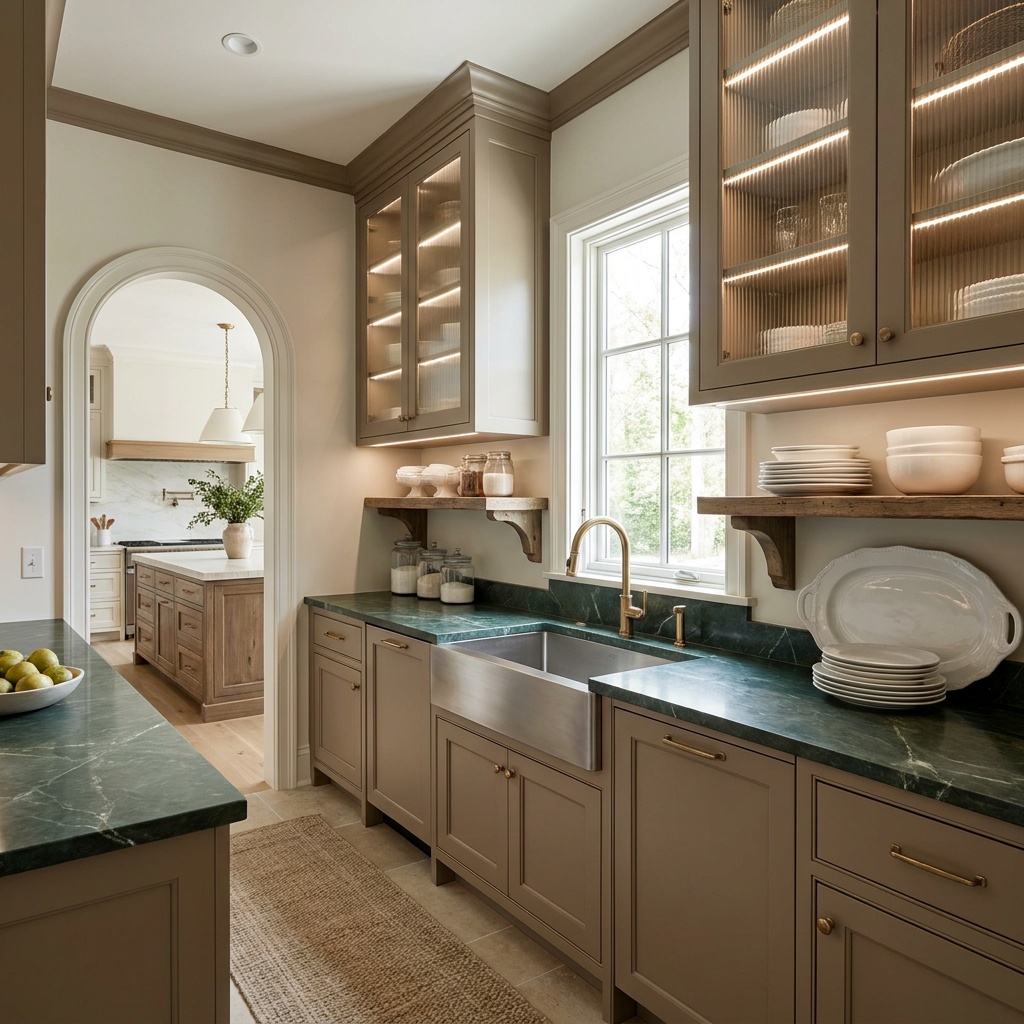
Butler’s Pantries and Sculleries: Layouts That Earn Their Space
October 15, 2026 by alphkitch
A refined butler's pantry room adjacent to a kitchen, with a deep undermount prep sink, pull-down faucet, warm painted c

What separates a butler’s pantry from a scullery, what goes in each, and the layouts that make the footprint worth it in a North Atlanta home.
Categories Remodeling Notes Tags butler's pantry, kitchen design, kitchen layout, prep sink, scullery, second sink

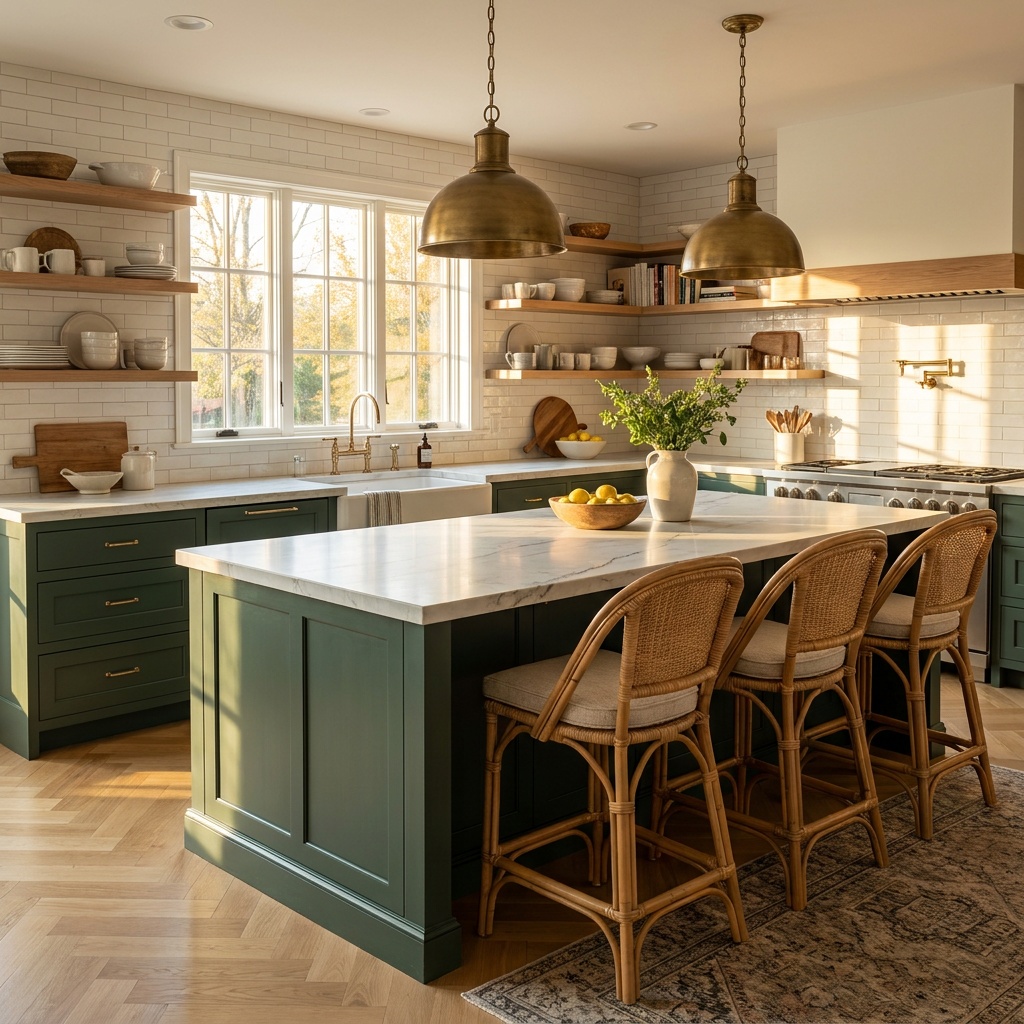
Kitchen Island Design: Size, Seating, and Clearance

September 21, 2026 by alphkitch
Wide view of a finished, furnished transitional kitchen with a long counter-height island in deep green painted cabinetr

Kitchen island sizing that works: 42-inch aisles, a 15-inch seating overhang, how deep to build, how many stools really fit, and when a peninsula wins.

Categories Remodeling Notes Tags alpharetta, island seating, kitchen design, kitchen island, kitchen layout, kitchen remodeling
© 2026 Alpharetta Kitchen & Bath Remodeling • Built with GeneratePress