What Is a Butler’s Pantry — and Is It Worth the Footprint?
A butler’s pantry is a secondary work room adjacent to the main kitchen — typically 5 to 12 feet wide — fitted with countertops, cabinetry, and at minimum a prep sink. Its job is to move staging, cleanup, and appliance storage out of sight of guests while cooking is underway. A scullery is the same concept shifted toward wet work: a deeper sink, a second dishwasher, and counter space dedicated to washing and prepping rather than plating. In most North Atlanta homes, the two names refer to the same room, and the real question is not what you call it but whether the plumbing and square footage pencil out for the way you actually cook and entertain.
For households that host regularly — or for anyone who has cleaned up after a holiday dinner in a kitchen that opens directly to the dining room — the answer is usually yes. A 6 × 8-foot butler’s pantry with a 16-inch prep sink, an under-counter dishwasher, and a pocket door changes the feel of a dinner party more than almost any other single addition. The catering team or a second cook has somewhere to work. The leftover dishes have somewhere to land. The main kitchen stays calm.
What follows covers the layouts that work, what belongs in each type, and the decisions worth making before any wall goes up.
Butler’s Pantry vs. Scullery: The Actual Difference
The terms are used interchangeably across most North Atlanta design showrooms. For practical purposes, the distinction comes down to wet versus dry work.
| Feature | Butler’s Pantry | Scullery | Walk-In Pantry |
|---|---|---|---|
| Primary purpose | Staging, china, drinks storage | Prep, washing, cleanup | Dry goods and small appliances |
| Sink | Usually a bar or prep sink, 15–18 in. | Deep prep sink, often 18–24 in. wide | Rarely included |
| Dishwasher | Optional | Often included (drawer or 18-in. unit) | No |
| Counter depth | Standard 24 in. | Standard 24 in., sometimes deeper | Often reduced to 15–18 in. |
| Typical footprint | 5–10 ft. run, or 6 × 8 walk-in | 6 × 8 to 8 × 10 walk-in | 4 × 6 to 6 × 8 |
| Cabinet type | Uppers and lowers, glass fronts common | Lowers and open shelving | Shelving only, no base cabinets |
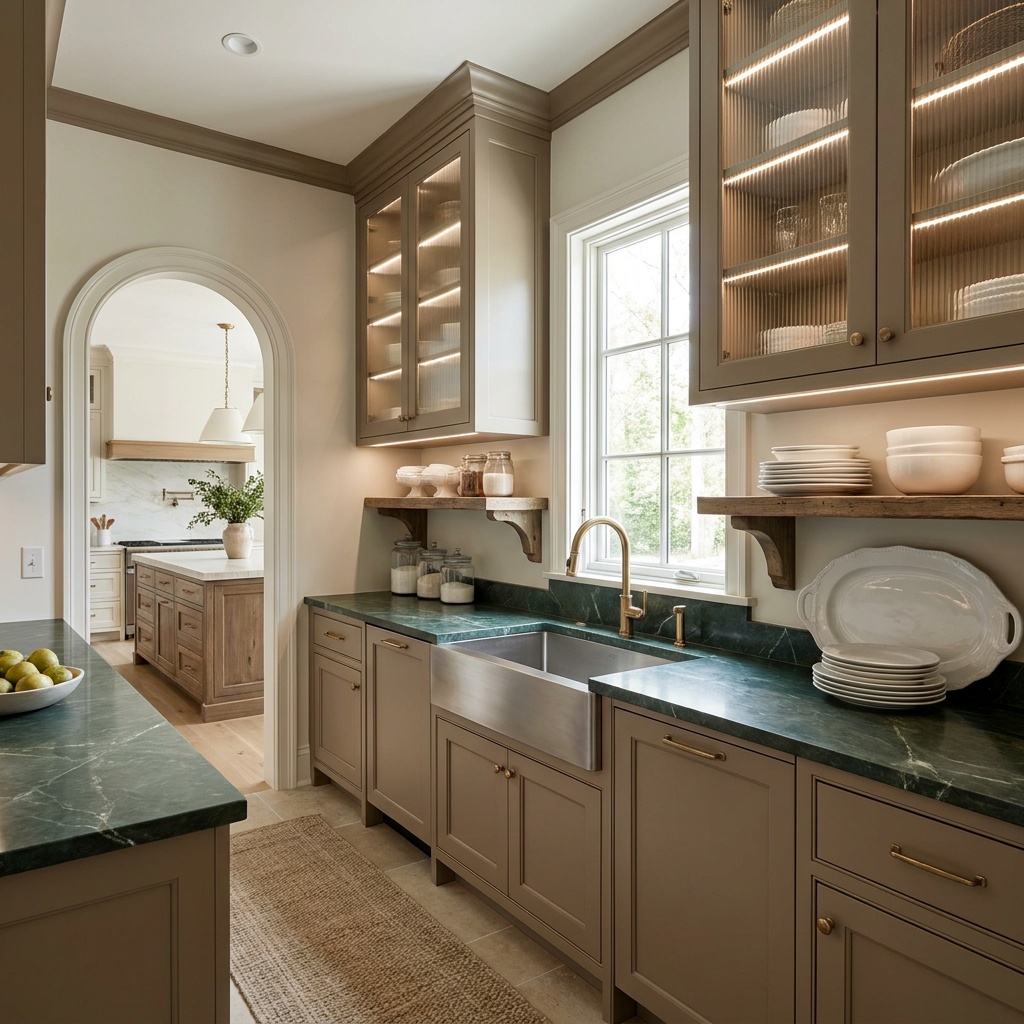
In practice, the cleanest outcome is a hybrid: a room with a proper prep sink and dishwasher rough-in on one wall (scullery function) and glass-front cabinetry for serving pieces on the opposite wall (butler’s pantry function). The plumbing costs the same whether you call the room a scullery or a butler’s pantry — and committing to a dishwasher while the walls are open is far less disruptive than adding one after the fact.
What Actually Goes In One
The usefulness of a butler’s pantry scales directly with what you wire and plumb at the outset. Here are the decisions worth making before rough-in, in priority order.
The prep sink
An undermount sink, 15 to 20 inches wide, with a pull-down faucet is the single highest-utility feature in a butler’s pantry. It handles vegetable washing, pot filling, and cleanup for small parties without touching the main kitchen sink. A deeper bowl — 8 inches or more — handles stock pots and serves as a landing zone for dishes moving toward the dishwasher. If space is tight, a bar sink works for drink prep and rinsing; it does not handle large pans well. For a full scullery, a 24-inch-wide undermount or an apron-front sink gives the room its workhorse character. Our kitchen sink types guide covers bowl sizing and material choices in detail.
The second dishwasher
A drawer dishwasher or an 18-inch under-counter unit is one of the most practical decisions in a high-use kitchen. During a dinner party, glasses and serving pieces cycle through the butler’s pantry while the main kitchen dishwasher handles the pots. The rough-in — water supply, drain, and a dedicated 15-amp circuit — is a small addition during construction. Leave it for later and you are opening walls again.
Refrigeration
An under-counter beverage fridge keeps drinks, charcuterie, and plated appetizers cold and out of the main refrigerator during a party. A full-size second refrigerator fits best in a room large enough not to feel like a corridor — roughly 8 × 10 feet minimum.
Counter and cabinet layout
Standard kitchen counter depth (24 inches) works well for a prep-focused scullery. In a narrower pass-through butler’s pantry, a reduced-depth counter (15 to 18 inches) creates a useful staging ledge without cutting into the aisle. The aisle itself needs a clear 36 inches for one person working; 42 to 48 inches allows two people to move freely. A pocket door or a cavity slider keeps the space closed to guests while open to the cook — see how different pantry door configurations compare in terms of clearance and accessibility.
The Second-Sink Layout
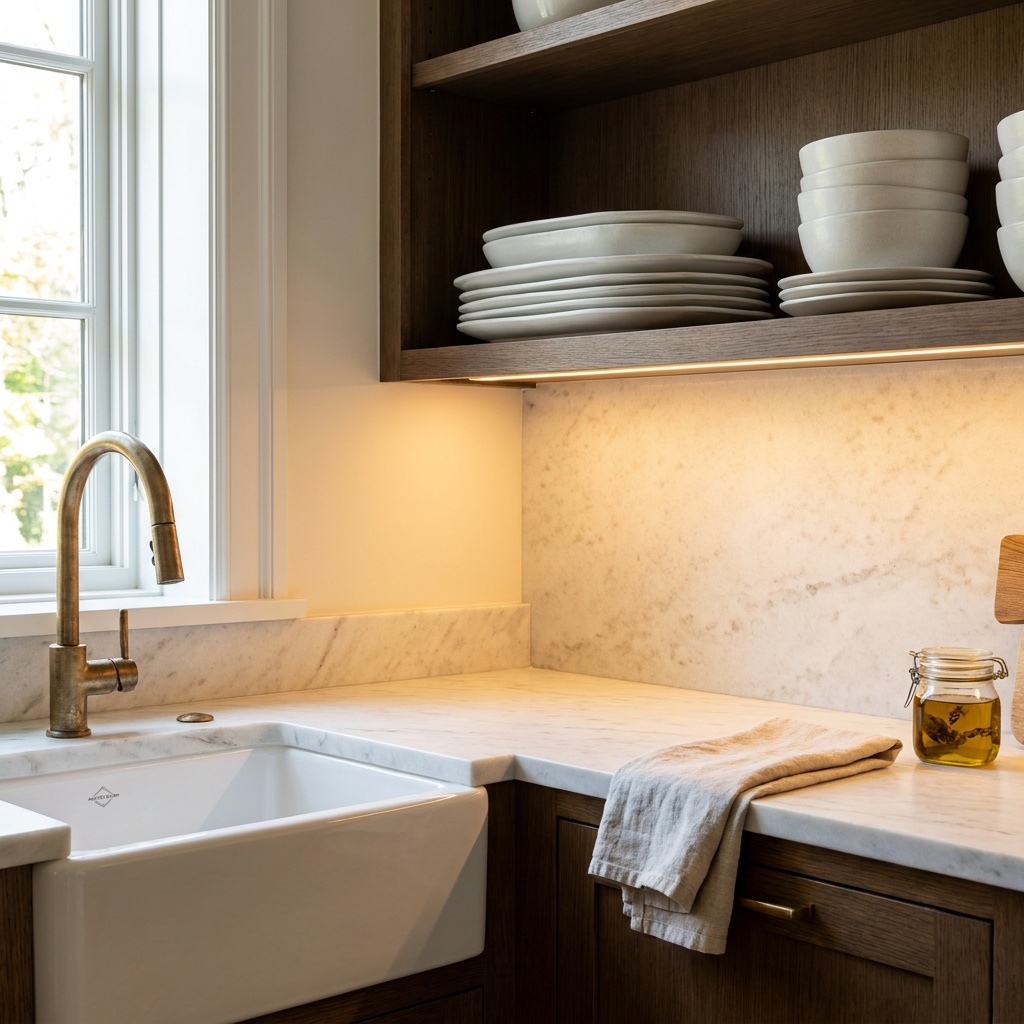
The most functional layouts position the prep sink in the butler’s pantry against the wall shared with the main kitchen. This keeps drain and water lines short — typically a shared stack, which simplifies the plumbing run — and puts the sink where kitchen traffic naturally flows.
Three layouts that work well in North Atlanta home additions and first-floor expansions:
- Straight single-wall: One run of base and upper cabinets, 8 to 10 feet long, with a sink centered. Works as a pass-through between kitchen and dining room. A pocket door on each end encloses the space completely when needed. Minimum width: 5 feet (3-foot aisle plus a 2-foot-deep counter on one side).
- L-shape: Sink on the short return, storage and counter on the long wall. Fits a beverage fridge or dishwasher in the corner run. Minimum footprint: 6 × 8 feet.
- Galley (facing counters): Counter on both sides with a 36-inch aisle. Maximum storage for the square footage, but requires at least 8 feet in length to avoid cramping the workspace. Common in larger Alpharetta and Milton homes where the pantry genuinely functions as a prep kitchen.
Location within the floor plan matters as much as the internal layout. The most useful butler’s pantry sits between the main kitchen and the dining room, so food moves in one direction — prep to kitchen to plating to table — without doubling back. Positioning it off a hallway or near a utility room instead typically means it collects storage rather than serving prep work.
The Prep-Out-of-Sight Workflow
The design premise of a butler’s pantry is straightforward: guests arrive to a composed kitchen, not to a counter covered in mise en place. The chopped vegetables, the uncorked wine, the half-dressed salad — all of it happens behind a closed door and moves to the table ready to go.
That workflow only holds if the room is genuinely comfortable to work in during service, which requires three things most homeowners underspecify at the planning stage.
- Enough light. A butler’s pantry with a single overhead can fixture is a storage room at night. Undercabinet LED strips on the prep counter — in the same 2700–3000 K range used in the main kitchen — make the space workable after dark and pleasant to spend time in. Two duplex outlets above the counter handle small appliances without extension cords.
- A deep enough counter. The minimum for active prep is 24 inches of clear depth. If the cabinets on the opposite wall encroach on the aisle, the room stops working the moment a second person tries to rinse glasses at the sink.
- Somewhere to stage serving pieces. Open shelving on the upper portion of one wall — or glass-front cabinets if you prefer a tidier look — holds platters, decanters, and serving bowls within arm’s reach without hunting through base cabinet doors mid-service.
For households that rely on outside help for large events, a properly designed scullery means the main kitchen does not need to be perfectly reset at the start of service. That is a larger quality-of-life change than it sounds like on paper.
Design Choices That Carry the Room
A butler’s pantry is a utility space, but it is not invisible. If it opens to the dining room with glass doors or serves as a pass-through, the cabinet style and finishes read as part of the home’s design language.
Cabinet finish relative to the main kitchen
The butler’s pantry does not need to match the main kitchen exactly — a slightly different finish in the same family, a complementary painted color, or a contrasting wood tone can all work — but the two rooms should read as intentional neighbors rather than unrelated spaces. A kitchen with warm ivory cabinetry reads coherently with a butler’s pantry finished in a deeper cream, a soft sage, or a natural wood. A pantry finished in a completely different style creates a jarring transition that neither room recovers from easily.
Glass fronts on the upper section
Reeded or seeded glass keeps serving pieces visible while forgiving imperfect organization. Clear glass works well for households willing to keep the interiors styled. In a working scullery, no upper cabinets at all — just shelving — makes the space easier to clean and faster to load during a party.
Countertops
Countertops in a butler’s pantry are typically a step down from the main kitchen in material. Butcher block is practical and absorbs wear; quartz is low-maintenance and wipes down cleanly between courses; a continuation of the main kitchen counter creates a more cohesive look but adds material cost without much functional return. Hardware — pulls and knobs — should match or intentionally complement the main kitchen. Our hardware sizing and placement guide covers the spacing rules that make a row of base cabinets look deliberate rather than arbitrary.
For a fuller picture of how additions like a butler’s pantry fit into a kitchen project budget, our kitchen remodel cost guide for the Alpharetta area walks through how square footage, plumbing rough-ins, and cabinetry choices affect the total. And if a butler’s pantry or scullery is on your list, a design consultation is the right first step — size it against your floor plan before anyone draws plans. Visit Alpharetta Kitchen & Bath to see how we approach these projects, schedule a conversation here, or call 404-640-2361.
Frequently Asked Questions
What is the minimum size for a functional butler’s pantry?
A single-wall butler’s pantry needs a minimum of 5 feet of depth — roughly 3 feet of clear aisle plus a 2-foot-deep counter on one wall. A walk-in version that includes a sink and room for two people working requires at least 6 × 8 feet. Anything smaller starts to function as a closet rather than a prep room. If the footprint is limited to 4 feet or less, a well-organized walk-in pantry without a sink is often more useful than a cramped butler’s pantry with one.
Does a butler’s pantry need a sink?
Not if it is purely for dry storage and staging — china, serving platters, wine, and small appliances. But for a room to function as a working scullery or prep space during a party, a sink is the feature that separates useful from decorative. A 15-inch bar sink covers drink prep and rinsing. A full prep sink, 18 to 24 inches wide, handles everything from washing vegetables to landing a stack of post-dinner plates. If you are running plumbing into the space at all, sizing up to a proper prep sink while the walls are open is a straightforward decision.
What is the difference between a butler’s pantry and a scullery?
Historically, a butler’s pantry was a dry room for staging tableware and serving food; a scullery was a wet room for washing dishes and cleaning. In current residential design, both terms refer to a secondary kitchen room adjacent to the main kitchen, and the distinction usually comes down to whether the space includes a dishwasher and a deep prep sink. The most functional version combines both: a proper sink and dishwasher rough-in for wet work, and closed cabinetry for serving pieces and overflow storage. Most designers in North Atlanta use the terms interchangeably.
Can a butler’s pantry be added to an existing kitchen?
Yes, if there is an adjacent room or underused space — a formal dining room wall, a hallway bump-out, or an enclosed porch — that can be repurposed. The plumbing is the main constraint: extending a drain and water supply from the main kitchen stack requires an accessible floor or crawl space. On a slab foundation, a trenched drain line adds to the project scope and timeline. Most North Atlanta homes with a crawl space can add a butler’s pantry prep sink with less disruption than a slab-foundation project — worth confirming with your contractor before committing to a layout.
What should I put in a butler’s pantry for everyday use, not just entertaining?
The most frequently used items in a butler’s pantry are the ones that reduce traffic in the main kitchen: a coffee station with its own electrical circuit, counter space for appliances that come out regularly (stand mixer, toaster oven, blender), and a home for platters and serving bowls that do not fit in standard upper cabinets. An under-counter beverage fridge keeps a second person from opening the main refrigerator while dinner is being plated. The pantry earns its footprint every day — not just at Thanksgiving — when it is stocked for the way the household actually works, not as a showpiece.