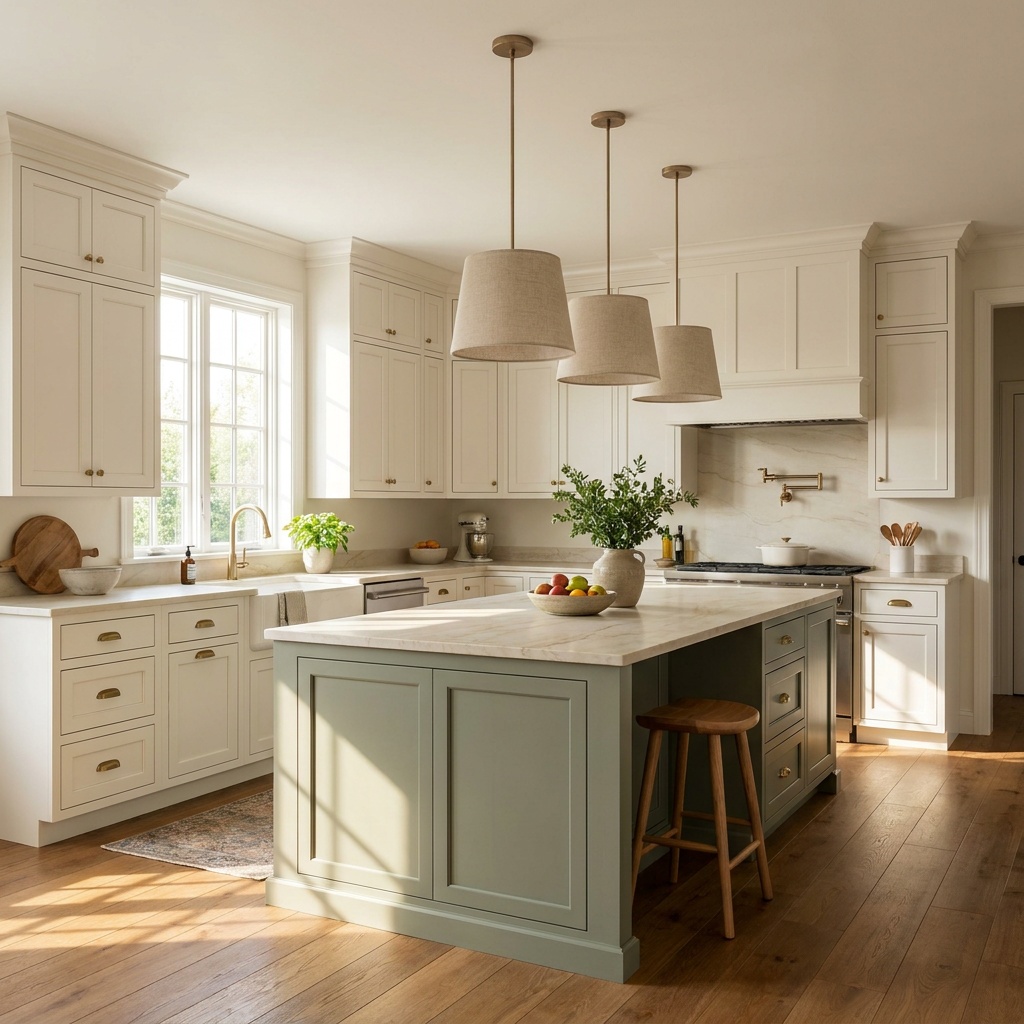
Five kitchen design styles cover almost every kitchen remodel in North Atlanta: transitional, modern, traditional, English, and Scandinavian. Each style comes down to four decisions: the cabinet door profile, how much trim and ornament there is, the palette, and how the hardware and metals behave. Transitional pairs a plain shaker door with warm neutrals and a single metal, and it suits most brick and stucco homes built between 1990 and 2010. Modern uses flat slab doors, hardware you barely notice, and long, uninterrupted lines. Traditional uses raised or beaded panels, crown molding, and furniture-style details like turned legs on the island. English kitchens rely on inset doors, unfitted pieces that look freestanding, and deep, muted paint colors. Scandinavian kitchens use pale oak, white or soft gray, and very little ornament. You find the right one by starting with your house, not with a photo: its trim, its ceiling height, the flooring you are keeping, and how much light the room gets.
What actually defines a kitchen style
A style label is shorthand for a small set of repeated choices. Change any one of them and the kitchen moves toward a neighboring style, which is why so many real kitchens land between two labels. These are the four choices that matter:
- Door profile. Slab, shaker, beaded, raised panel, or inset. This one decision does more to set a style than anything else in the room. Our guide to cabinet door styles covers each profile in detail.
- Ornament. Crown molding, light rail, corbels, legs, and valances. Traditional and English kitchens use them. Modern and Scandinavian kitchens leave them out.
- Palette. How warm or cool the colors run, and how much contrast there is between cabinets, counters, and walls.
- Metals and hardware. Whether the pulls stand out as a feature, blend into the doors, or disappear into finger grooves and push-latches.
Transitional: the middle ground most houses land on
A transitional kitchen takes the proportions of a traditional one and removes the ornament. The standard version uses shaker doors painted in warm white, cream, greige, or a muted green. The counter is a quiet stone with soft movement. The backsplash tile has some texture but no busy pattern. There is one metal, usually brushed brass, champagne bronze, or brushed nickel, used on both the pulls and the faucet. Crown molding stays, but it is a simple profile rather than a stack of layers.
Transitional has held on for more than a decade because it looks right in the houses that make up most of Alpharetta, Johns Creek, and Cumming: two-story homes with nine-foot first floors, painted trim, and hardwood through the main level. It is also the easiest style to shift later, since new pulls, pendants, or paint move it either direction without touching the boxes.
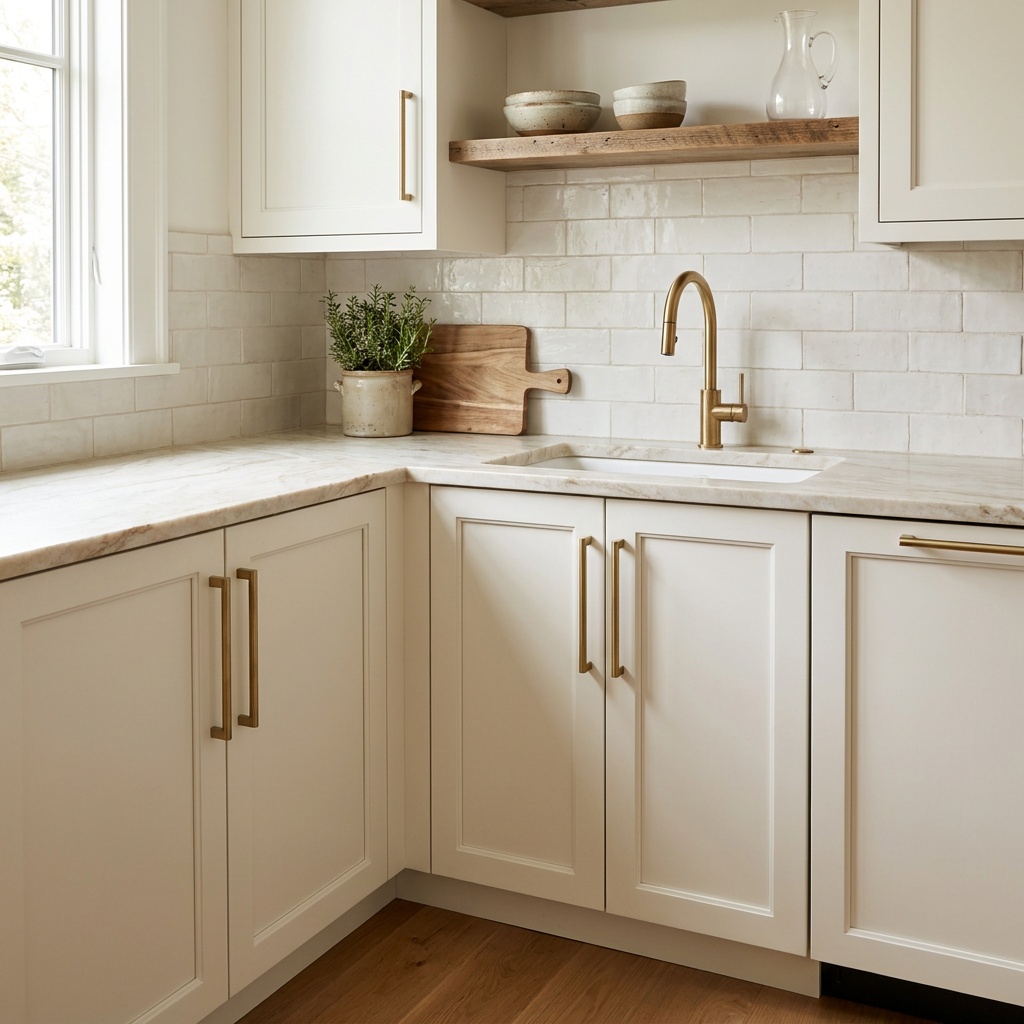
The risk with transitional is not that it dates but that it ends up generic. What keeps it personal is one strong decision the room is built around: a stone with real movement, a colored island, a plaster hood, or handmade tile. Our post on kitchen color palettes covers the warm-neutral and two-tone versions that suit it.
Modern: flat planes and nothing extra
Modern kitchens are built from flat surfaces. Slab doors, sometimes in a matte lacquer, sometimes in a vertical-grain wood veneer such as rift-cut or quarter-sawn white oak. Hardware is an edge pull, a finger channel, or a push-latch. Counters are thin-profile, often with a mitered waterfall edge on the island. Appliances are panel-ready or flush, and the range hood is usually built into a cabinet or a simple plaster box instead of shown off as a feature.
This year’s modern kitchen is warmer than the high-gloss white of fifteen years ago: wood grain, textured matte finishes, and deeper colors like olive and charcoal-brown.
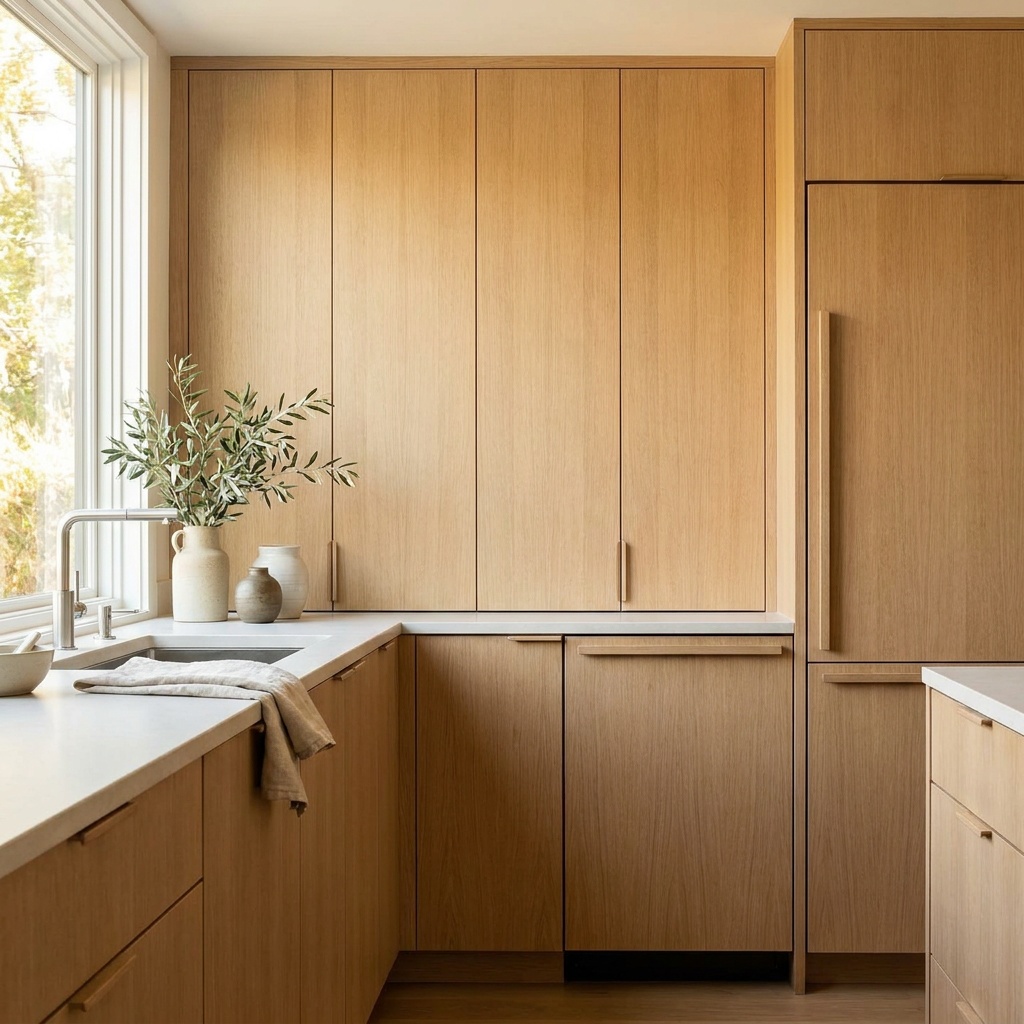
Modern suits open-plan builds with tall ceilings and minimal trim, like contemporary infill homes in Roswell and the newer townhomes near Avalon in Alpharetta. With no molding to hide an uneven gap, every reveal between doors has to be consistent, so tight, even reveals are planned in design, not fixed after installation.
Traditional: detail, depth, and furniture cues
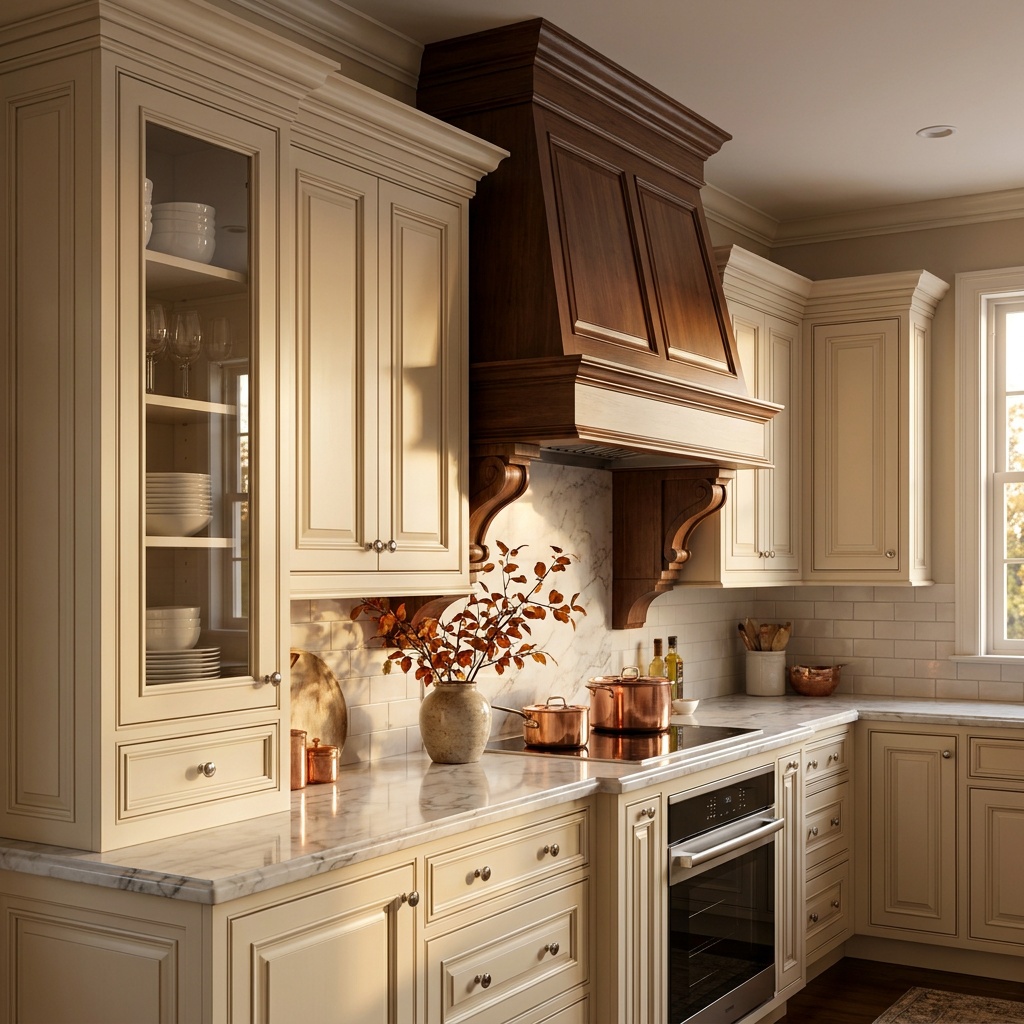
A traditional kitchen is built in layers. It has raised-panel or beaded doors, stacked crown molding, and often a light rail under the wall cabinets. Some of the cabinetry is treated like furniture: an island on turned or square tapered legs, a hutch with glass-front uppers, or a range wall framed by corbels and a carved or paneled wood hood. Finishes are richer. That can mean a glazed or stained cabinet, polished granite or marble, and oil-rubbed bronze or polished nickel hardware.
Traditional looks most at home in houses that already carry that detail, like the brick Georgians and custom builds in Milton with coffered ceilings and heavy casing. The updated version keeps the molding but lightens the finish: painted rather than glazed cabinets, fewer finishes, quieter stone.
Glass-front uppers add traditional character without weight; see our post on glass cabinet doors.
English: inset doors, unfitted pieces, deep color
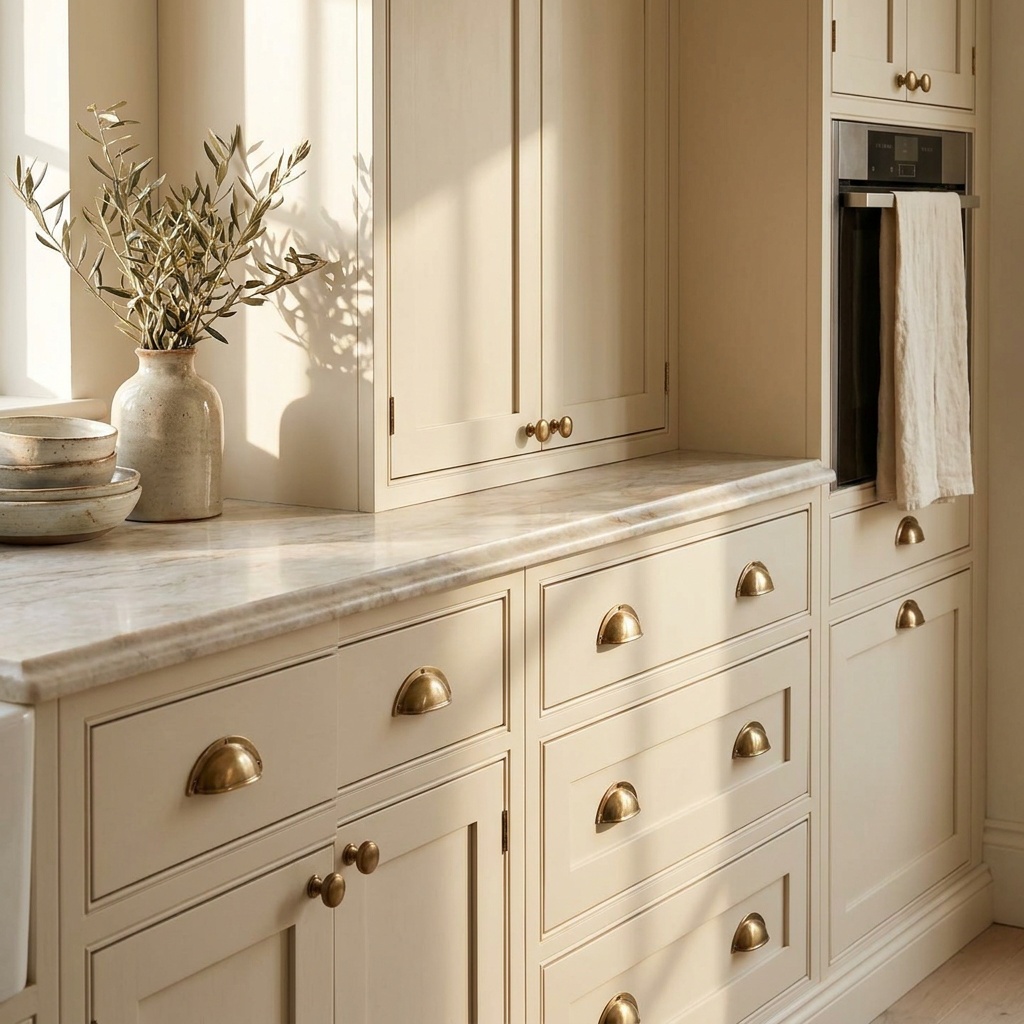
English kitchens have been the fastest-rising look of the past few years, and they differ from traditional in one important way: they are meant to look collected over time, not fitted all at once. In the classic version, the room is assembled from separate pieces. There is a dresser on one wall, a worktable in the middle, and a run of base cabinets under a deep sink. Updated versions keep the built-in storage but break up the runs, so the pantry looks like a freestanding cupboard and the island reads as a table.
The cabinetry is almost always inset, with the door flush inside the face frame, often beaded, on exposed butt hinges. Colors are deep and muted: sage, putty, ink blue, warm off-white. Hardware is unlacquered or aged brass, or pewter, as cup pulls, latches, and knobs. Counters lean to honed marble or soapstone-look surfaces, with a plaster or paneled hood.
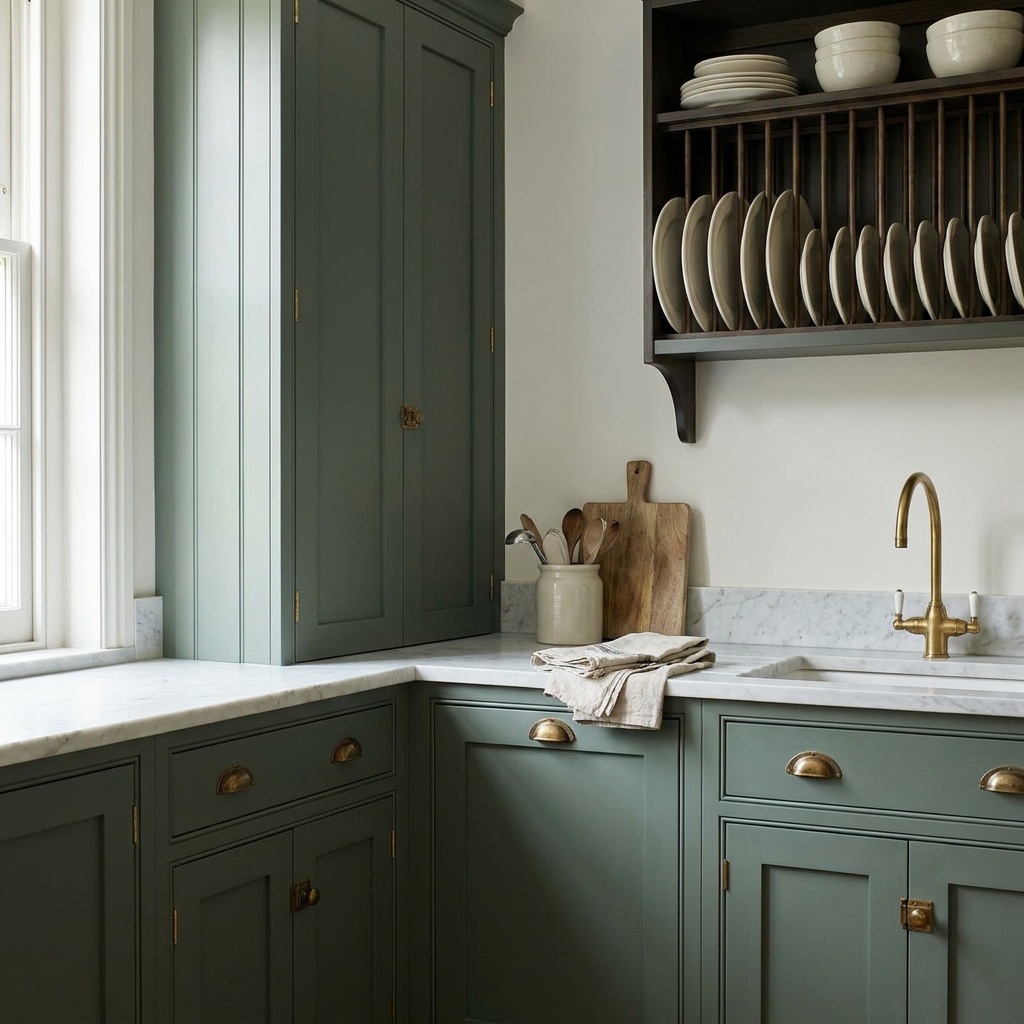
English suits cottage-scale homes, older Roswell houses near the historic district, and anyone who wants a kitchen that feels like a room. One practical note: the inset face frame takes some interior width, so drawers and roll-outs lose a little space compared with frameless boxes.
Scandinavian: pale wood, light, and restraint
Scandinavian kitchens are designed around daylight. The palette is white, soft gray, and pale natural oak, sometimes lime-washed or whitewashed. Doors are slab or very slim shaker. Open shelving or a single long wall shelf usually replaces some of the upper cabinets, and the hardware is simple wood knobs, leather tabs, or small black or brushed steel pulls. Floors are wide-plank pale oak, and the lighting is warm and low-glare.
The current version is softer than the early all-white look, bringing in limestone, oatmeal and clay tones, and texture from wood grain and handmade tile. It suits newer builds in Suwanee and Duluth where owners want calm without going strictly modern.
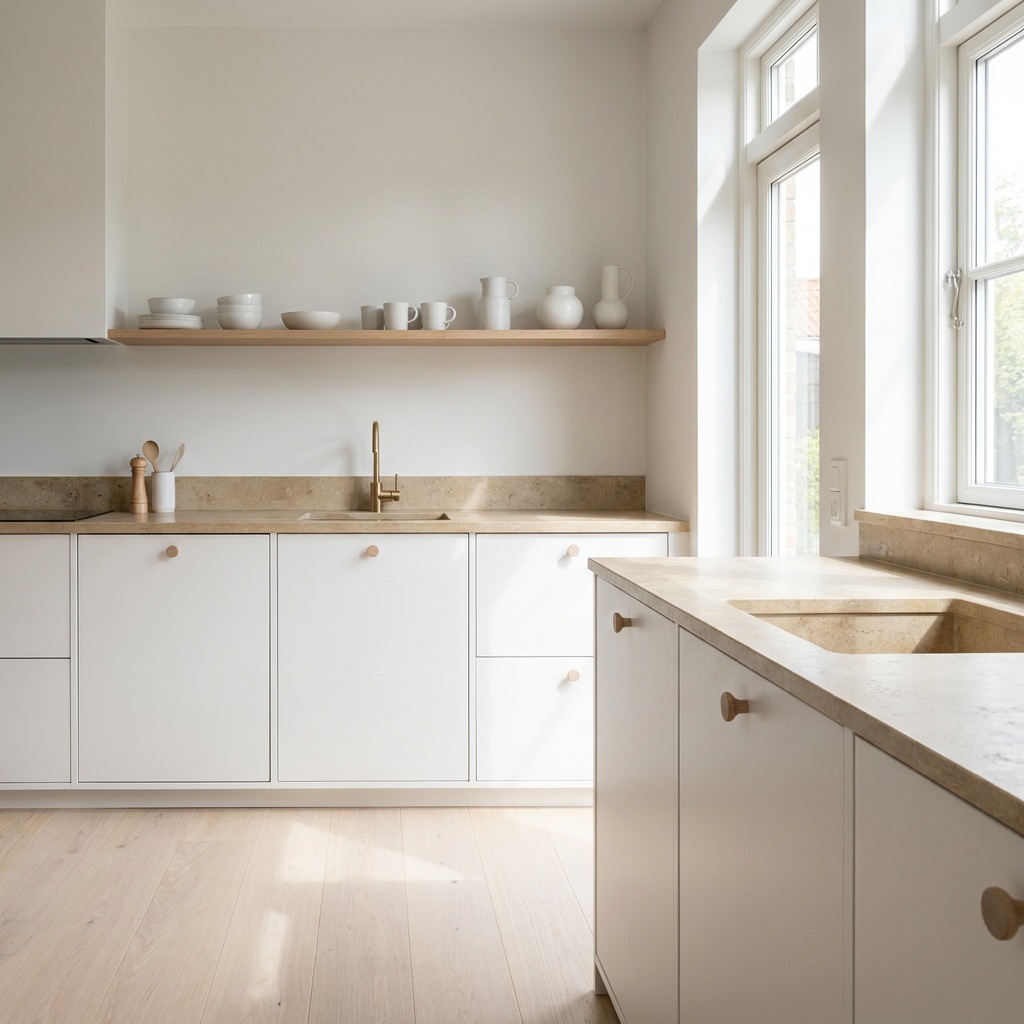
Scandinavian depends on light more than any other style here. In a north-facing kitchen with small windows, pale oak can read gray, so warmer wood, a warmer white, and good task lighting do the work; our under-cabinet lighting guide covers that. If you are weighing shelves against wall cabinets, see open shelving vs. upper cabinets.
The five styles, side by side
| Style | Door profile | Ornament | Typical palette | Hardware and metals | Suits houses with |
|---|---|---|---|---|---|
| Transitional | Shaker | Simple crown, little else | Warm white, greige, muted green | One metal, brushed brass or nickel | Painted trim, 9-ft ceilings, open main level |
| Modern | Slab | None | Matte color, rift-cut oak, charcoal-brown | Edge pulls, channels, push-latch | Open plans, tall ceilings, minimal trim |
| Traditional | Raised or beaded panel | Stacked crown, corbels, legs | Painted or stained, richer stone | Polished nickel, oil-rubbed bronze | Coffered ceilings, heavy casing, formal rooms |
| English | Inset with bead | Unfitted pieces, plate racks | Sage, putty, ink blue, off-white | Unlacquered brass, cup pulls, latches | Cottage scale, older homes, separate kitchen |
| Scandinavian | Slab or slim shaker | Very little | White, pale oak, soft gray, limestone | Wood knobs, slim black or steel pulls | Good daylight, pale floors, simple trim |
How to tell which style suits your house
Start with what you’re keeping, not with an inspiration photo. Four things narrow the choice quickly:
- The trim. Look at the door casing, baseboard, and crown in the rooms next to the kitchen. Wide, layered molding supports traditional or English. Thin, square-edged trim supports modern or Scandinavian. Standard colonial casing works with any of the five, and it is where transitional fits most easily.
- The ceiling height. Stacked crown looks right at ten feet and crowded at eight. Slab doors on tall runs look sleek at ten feet and can feel stark in a low room without some wood or color.
- The floor you’re keeping. A warm, medium-tone hardwood running through the main level suits transitional, traditional, and English. A pale or wire-brushed oak points toward Scandinavian or modern.
- How open the kitchen is. A kitchen that is fully visible from the family room has to agree with that room’s furniture and fireplace. A separate kitchen has more freedom, which is one reason English and fully traditional kitchens often work best behind a doorway.
A useful test: collect ten photos you love and write the door profile under each. Most people find a clear pattern, like eight shaker and two inset, and that pattern matters more than the style names. The construction choices behind each look, such as inset versus overlay, are covered on our kitchen remodel cost page.
Frequently asked questions
What is the most timeless kitchen design style?
Transitional has the best track record of lasting because it avoids anything that dates a kitchen to one decade, like heavy glazing, high gloss, or a single trend color across every surface. Shaker doors, a simple crown, a quiet stone, and one metal have looked right in North Atlanta homes for more than fifteen years. Its long life has more to do with restraint than with the label, though. A traditional or English kitchen built with good proportions and a limited palette lasts just as well. Kitchens tend to look dated when they mix too many trends at once, not because of the style itself.
Can you mix two kitchen design styles?
Yes, and most good kitchens do. The key is to keep one style in charge of the cabinetry and let the second one appear in a few chosen places. A transitional kitchen with an English-inspired island on legs works well. So does a modern slab-door perimeter with a warm Scandinavian oak shelf. Mixing goes wrong when two styles compete on the same surface, such as raised-panel doors paired with sleek edge pulls. Keep the door profile consistent on the main runs, and use the island, hood, lighting, or open shelving to bring in the second style.
What is the difference between transitional and modern farmhouse?
Both styles usually start with a shaker door and a light palette, but modern farmhouse adds rustic details that transitional leaves out. Those include a large apron-front sink, black hardware and lighting, reclaimed or distressed wood beams and shelves, shiplap, and often an industrial pendant. Transitional stays smoother and more refined, with painted cabinetry, a single warm metal, quieter stone, and no rough textures. If you like the brightness of farmhouse but want a kitchen that looks less themed, transitional with one natural wood element is a common middle ground.
Find the style that fits your house
If you have a folder full of photos and aren’t sure which direction fits your home, a design consultation is the place to work it out: the trim, light, flooring, and layout you already have, with door samples and finishes judged in your own lighting. Book a design consultation or call 404-640-2361. You can also see the kinds of projects we take on from our kitchen remodeling home page, or read about kitchen remodeling in Milton and Roswell.