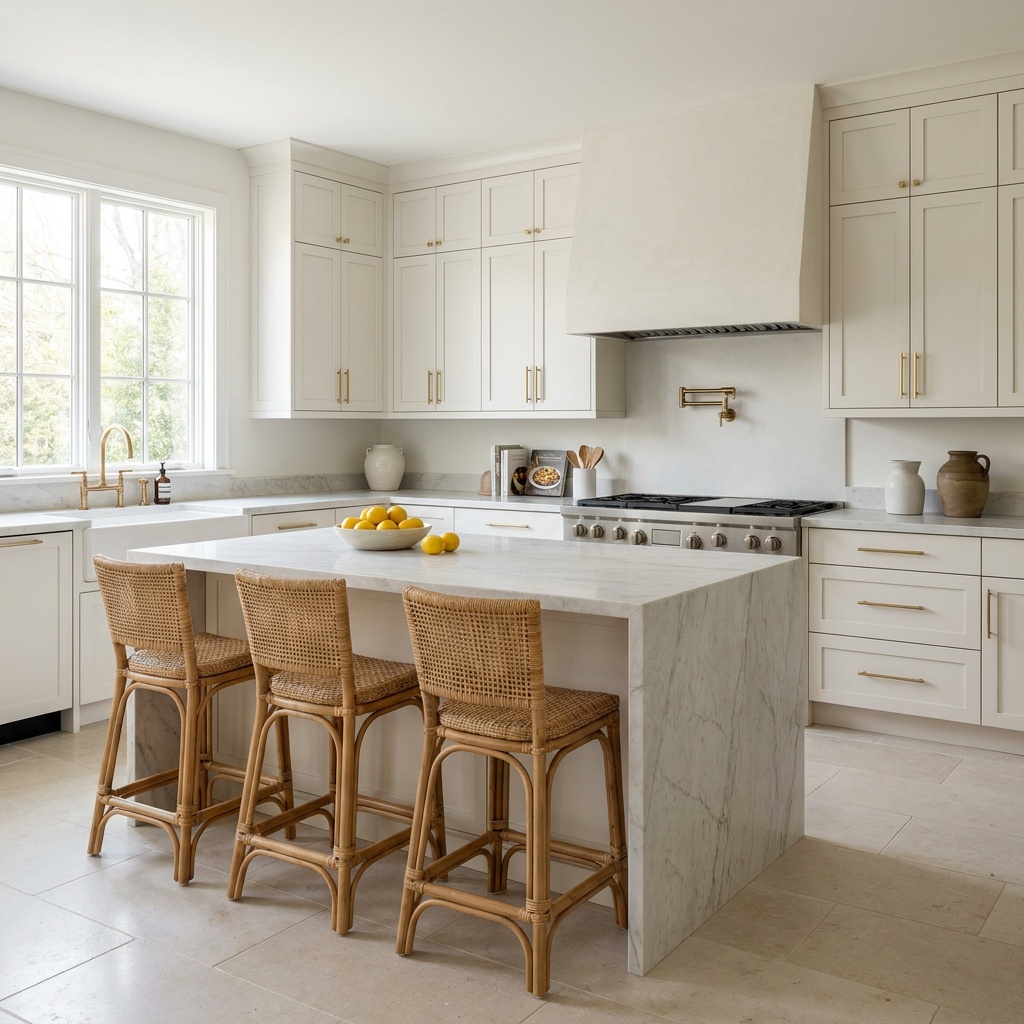
Cabinet door style is really two decisions, and most people only make one of them. The first is the face of the door: shaker (a flat panel inside a four-piece frame), slab (one flat surface, no frame), raised panel, or a beaded variation of any of them. The second is how that door hangs on the box — full overlay, where the door covers nearly the whole face frame and leaves a reveal of about 1/8 to 1/4 inch between doors; partial overlay, where roughly 1 1/4 inches of painted frame shows around every door; or inset, where the door sits flush inside the frame with a gap near 1/16 to 3/32 inch on all four sides. The face sets the room’s era. The mounting sets how precise and how expensive the cabinetry reads. A slab door in full overlay and a beaded inset door are the same box underneath and two completely different kitchens.
The four styles side by side
| Shaker | Slab | Inset (any face) | Beaded | |
|---|---|---|---|---|
| What it is | Flat panel in a five-piece frame | One continuous flat face | A mounting method, not a face | A carved bead on the frame or door |
| Typical rail and stile | 2 1/4–2 1/2 in. | None | Depends on the door used | 1/4 in. bead on a 2 1/2 in. frame |
| Era it signals | Anything from 1900 to now | Mid-century and contemporary | Pre-1940 cabinetmaking | Colonial, English, coastal |
| Reveal you see | 1/8–1/4 in. between doors | 1/8 in. or less | 1/16–3/32 in. all around | Bead frames each opening |
| Cleaning | Corners of the panel catch film | Wipes in one pass | Same as the door face used | Bead profile holds dust |
| Tolerance for humidity swings | High | Highest in MDF | Lowest — gaps move seasonally | Low when beaded inset |
| Relative price | Baseline | Baseline to high, by material | The pricier route | Pricier than plain inset |
Shaker: the default that stopped being a trend
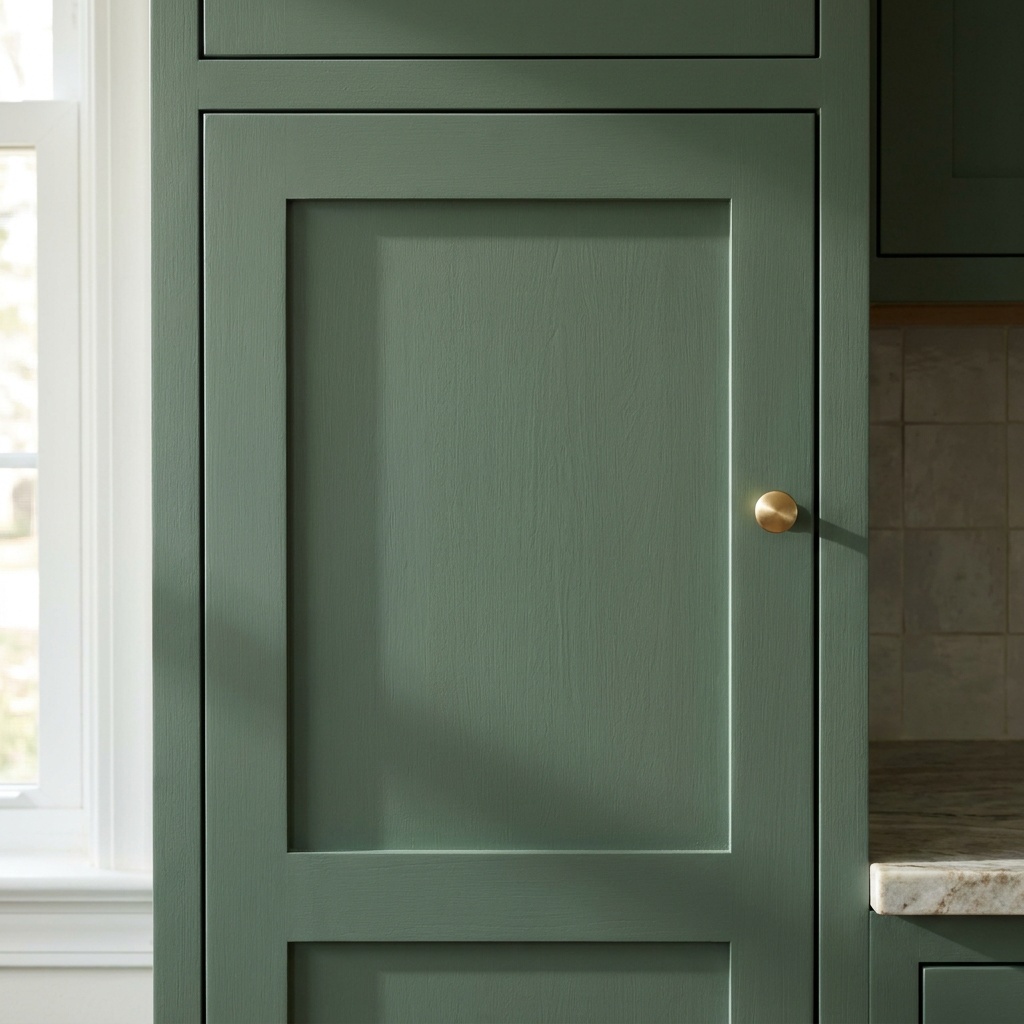
A shaker door is five pieces — two vertical stiles, two horizontal rails, and a flat center panel floating in a groove. That floating panel is the reason shaker survives Georgia summers: the panel expands and contracts inside the groove without pushing the frame apart. It is also why a painted wood shaker door often shows a hairline at the inside corners after a season or two. That line is the panel moving, not a defect, and it is the single most common thing homeowners call about after a repaint.
The dimension that changes everything is rail and stile width. Most stock doors run 2 1/4 to 2 1/2 inches, which reads as neutral and modern-traditional. Widen the frame to 3 inches or more and the door immediately looks older and heavier — right for a 1920s bungalow, wrong on a 30-inch upper where the opening left for the panel becomes a slot. Narrow the frame to 1 3/4 or 2 inches and the same door reads crisp and current, which is the version showing up in most new Alpharetta and Milton kitchens now. Two other details matter: whether the inside edge of the frame is square or has a small profile cut into it, and whether the panel is flat plywood, flat MDF, or has a slight step. Square inside edge plus flat MDF panel is the cleanest, most contemporary shaker you can order.
Slab: what you gain and what you give up
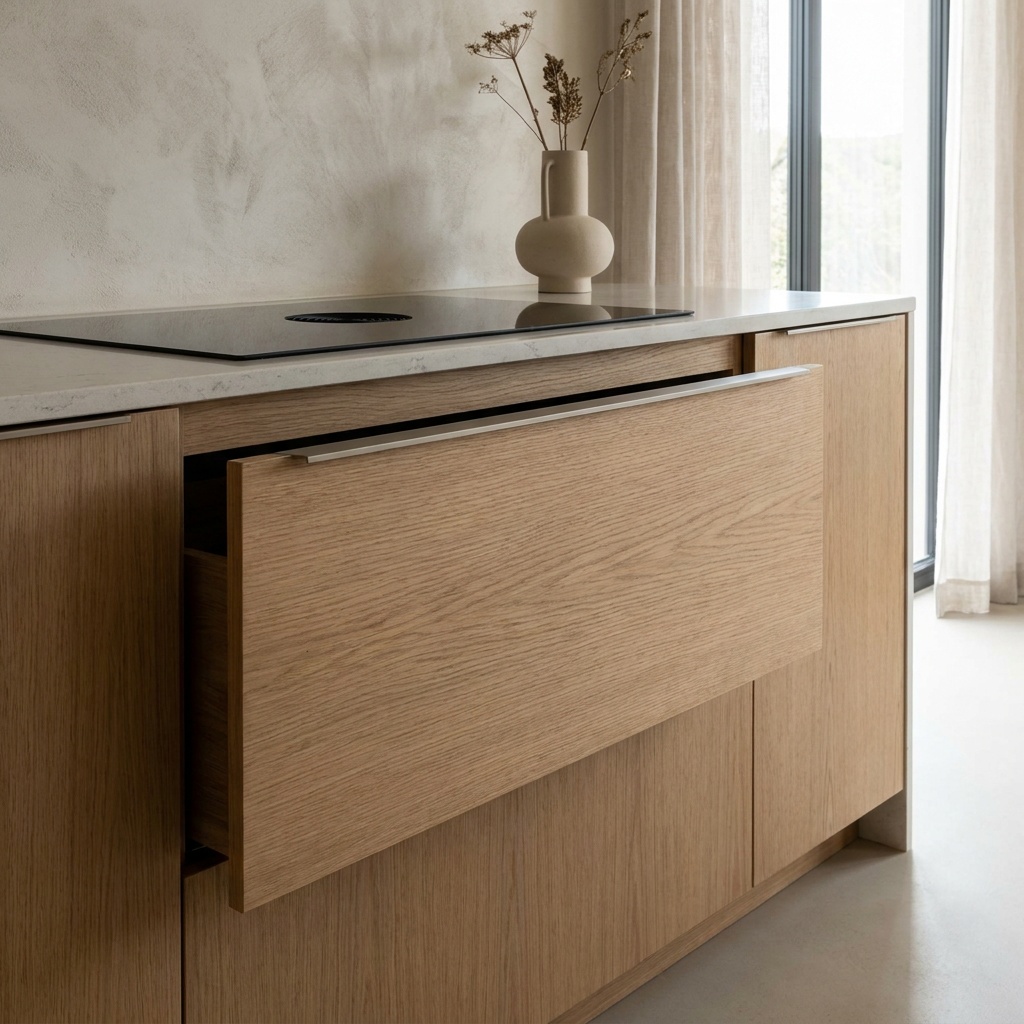
A slab door has nowhere to hide. With no frame and no panel joint, everything falls to the material and the edge. In painted MDF, that is an advantage — one homogeneous surface with no joint to telegraph a hairline, and the flattest paint finish available in cabinetry. In wood veneer, the door becomes about grain: a well-built run has the veneer sequenced so the figure continues across adjacent doors and drawers like a single board, and a poorly built run looks like a shelf of unrelated samples. Ask how the veneer is laid out before anything else.
The trade-offs are practical. High-gloss slab surfaces show fingerprints and every wave in the substrate, which is why matte and textured finishes have taken over. Thermofoil-wrapped slab doors are seamless and easy to clean, but the film is heat-sensitive, so they need a heat shield beside a range or wall oven to avoid edge lifting over time. And slab fronts push the whole design onto the hardware: with no frame detail, the pull becomes the only ornament, so an integrated finger channel or a long tubular pull is doing real work rather than decorating. Slab also pairs naturally with drawer-heavy base cabinets, since a tall drawer front is where a slab face looks best — how base cabinets are organized is worth settling at the same time.
Inset: flush, exacting, and seasonal
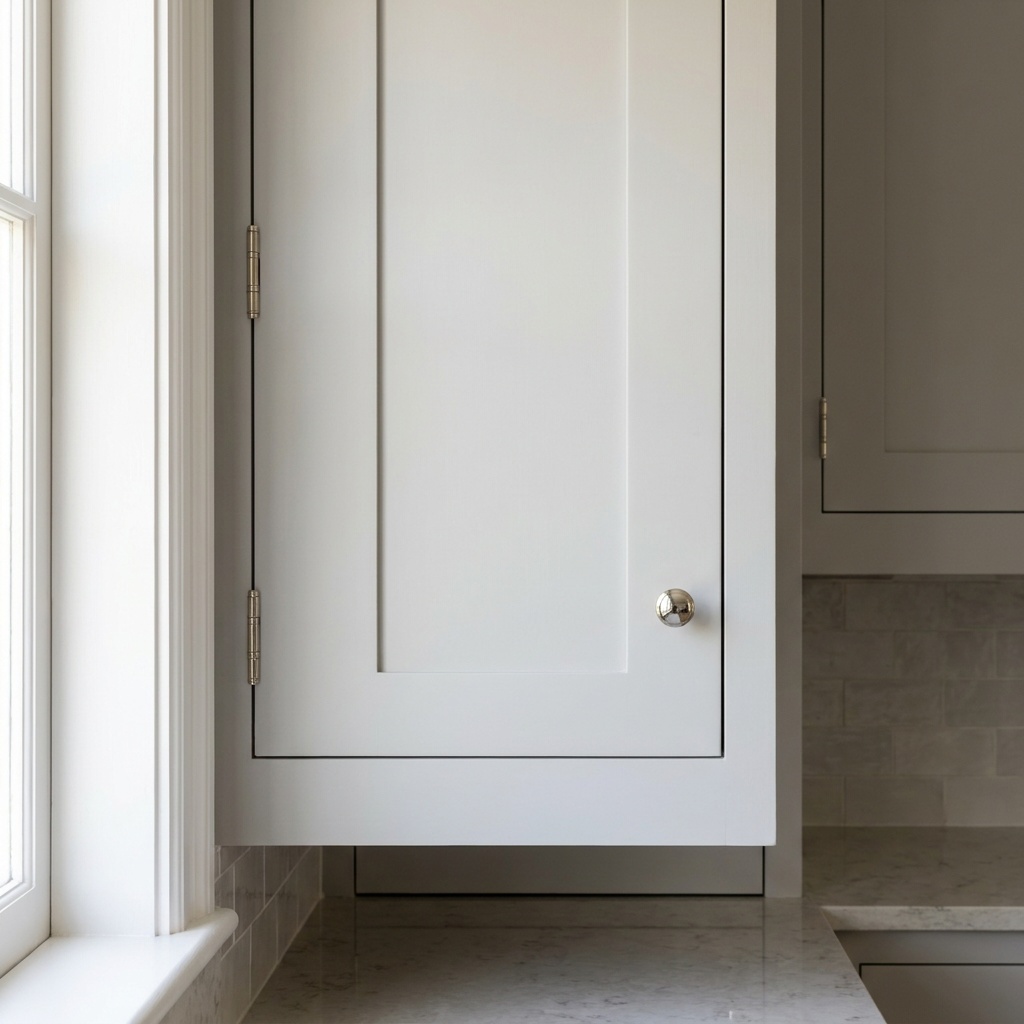
Inset is not a door style — it is where the door lands. The door sits inside the face frame opening, flush with the frame, with a gap of roughly 1/16 to 3/32 inch on every side. Nothing else in cabinetry looks like it, because nothing else demands that much precision. Any door face can be inset: a shaker inset kitchen reads like pre-war cabinetmaking, and a slab inset kitchen reads like a very quiet modern one.
Three things to know before choosing it. First, that gap moves. Wood doors take on moisture in a humid Atlanta August and give it back in a dry January, so a gap set perfectly in spring can tighten in late summer; installers set inset gaps with the season in mind, and MDF or engineered panels move far less than solid wood. Second, you lose interior room. The door swings inside the opening rather than over it, so drawer boxes in inset cabinets are typically 1/2 to 3/4 inch narrower than the same box behind an overlay door — noticeable across a whole kitchen of drawers. Third, hinges become a visible design choice. Exposed butt hinges in a knuckle or ball-tip style push the room traditional; concealed hinges keep the face clean and let the flush plane speak for itself.
Beaded: a quarter inch that changes the whole room
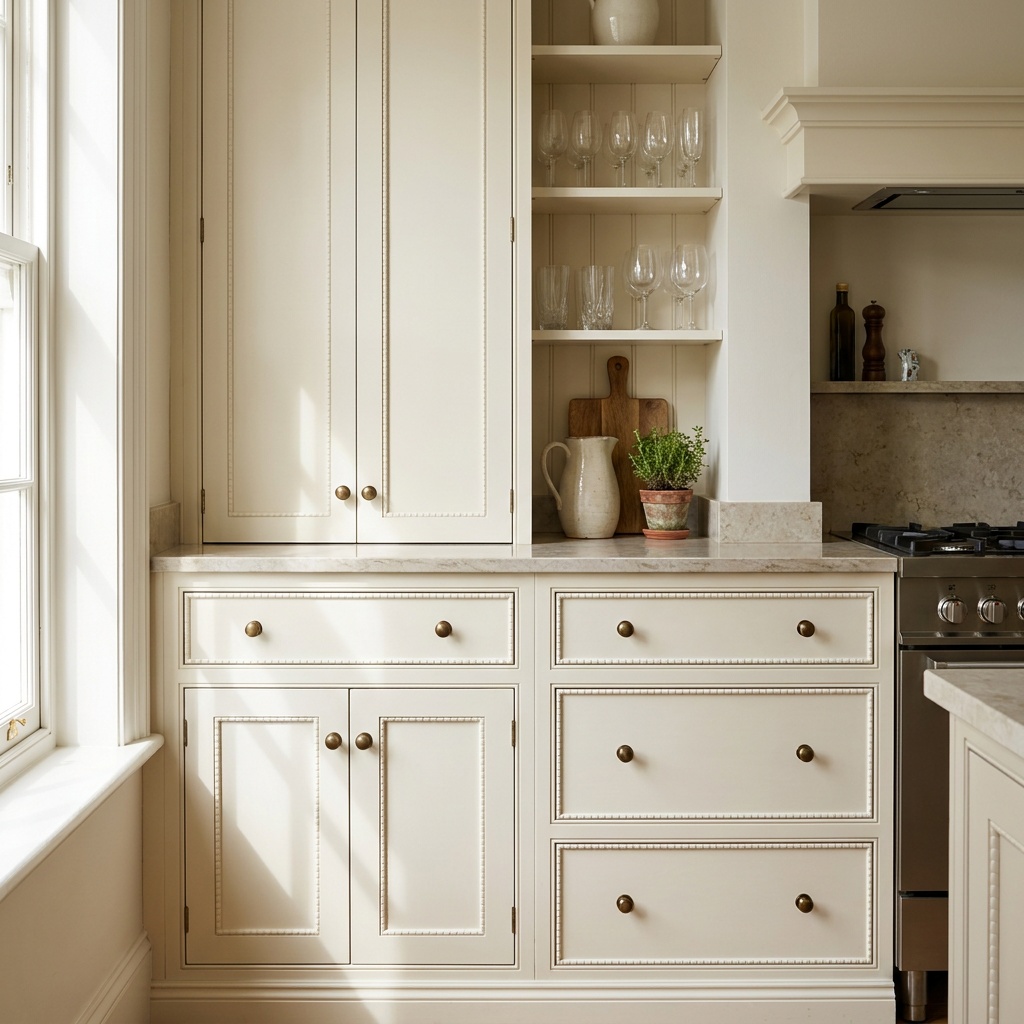
Beading is a small half-round profile, usually about 1/4 inch, and it appears in two different places. Beaded inset means the bead is cut into the face frame itself, framing every opening so each door and drawer is outlined in shadow. A beaded panel door means the bead sits on the door — around the inside edge of the frame, or as vertical beads running down the center panel in the beadboard version. The first is a cabinetmaking detail. The second is a surface pattern.
Either way, beading is the most era-specific choice on this list. It reads Colonial, English country, or coastal, and it is what makes a white kitchen look like a cottage kitchen rather than a minimal one. Two practical notes: the bead is an interior corner, so it holds dust and cooking film and needs a brush rather than a cloth once or twice a year, and beaded inset frames make touch-up refinishing more involved later, since the profile has to be cut in cleanly at every opening. If a full beaded kitchen feels like too much, beadboard inside a glass-front cabinet or on an island end panel gives the same signal in one place — the same restraint that makes a pair of glass-front cabinets work better than a whole wall of them.
Overlay versus inset, in plain terms
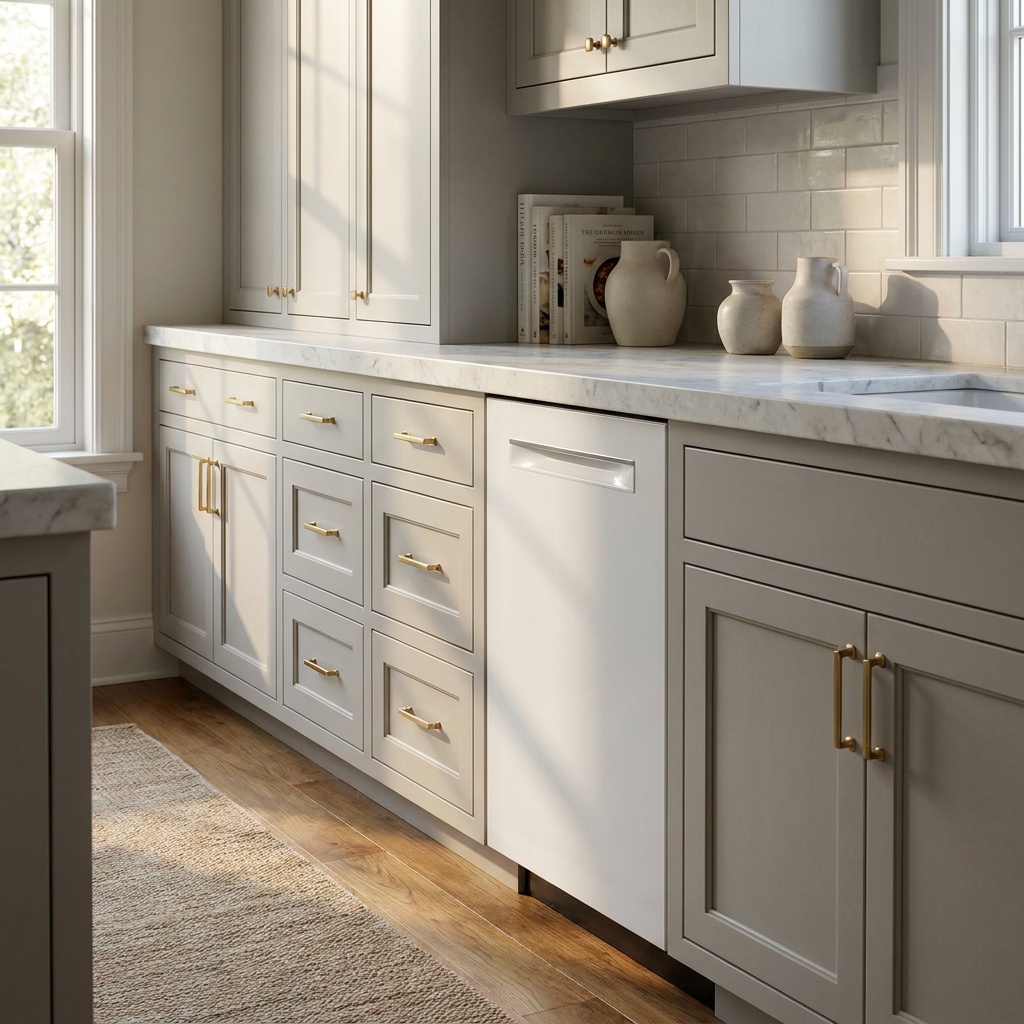
Partial overlay is what most builder kitchens in North Fulton and Forsyth received in the 1990s and 2000s. The door covers only part of the face frame, leaving about 1 1/4 to 1 1/2 inches of frame visible between doors and a wide painted band around every opening. It is the fastest layout to build and the most forgiving to install, and it is also the strongest tell that a kitchen has not been touched in twenty years.
Full overlay closes that gap. Doors cover nearly the entire frame with a reveal of about 1/8 to 1/4 inch, so the eye reads a continuous field of doors instead of a grid of frames. On a frameless, or European, box there is no face frame at all and the reveal can be tighter still, which is where the flattest contemporary looks come from. Inset takes the opposite position and puts the frame back on purpose, showing it as a crisp flush plane rather than a leftover band. If you keep the same shaker doors and change only the mounting, the room still shifts era — that is how much this decision carries.
Matching the door to the house
Most homes in this area are two-story traditionals built between the mid-1990s and the late 2000s, usually with 9- or 10-foot ceilings on the main level and a kitchen open to a family room. On that architecture, a narrow-rail shaker in full overlay is the safest strong choice: it suits the trim already in the house, it does not fight an adjacent room you are not remodeling, and it photographs well when you sell. Inset earns its place in older Roswell and Alpharetta houses with real historic detail, or on an island where the extra precision is visible from the whole room.
Light matters more than style guides admit. North-facing kitchens pull blue out of cool grays and whites, which flattens a slab door and can make a shaker frame look chalky; the same cabinets in a south-facing room look warm and correct. This is why warm-leaning neutrals have taken over locally, and why ivory and soft cream cabinetry reads well in rooms that see limited direct sun. Sample a real door in the actual kitchen and look at it morning and evening before ordering anything.
What the door style changes inside the box
The face you pick has consequences behind it. Inset reduces drawer width and requires the hinge type to be settled at the ordering stage, not the install. Full overlay needs consistent door gaps across a long run, which means a level, shimmed installation and doors that were stored flat. Slab doors on tall drawers need heavier slides because the front is a single dense panel. Beaded inset adds a step at every opening in the shop. None of this is visible in a showroom door sample, and all of it shows up in the finished kitchen.
Finish decisions ride along too. A painted door in any style can be refreshed later, though the results depend on the original finish and how the doors were prepped — the honest version of that is in our notes on what actually holds up when cabinets are repainted. Stained wood shows its species and grain through the door style rather than under it, so an oak shaker and a walnut slab are different arguments entirely. If you want to see how these choices land in a finished project, our Alpharetta kitchen remodel guide walks through what drives a project’s scope, and the Milton kitchen remodeling page covers the layouts common in those neighborhoods. You can also start from the main site for services and recent work.
Frequently asked questions
Is shaker still in style for 2026?
Yes, though the proportions have changed. Shaker has been in continuous use for more than a century because it is a neutral frame rather than a trend, and it still accounts for the majority of new kitchens locally. What has moved is the rail width: designers are specifying 2-inch and narrower frames with a square inside edge and a flat MDF panel, which reads sharper and more contemporary than the 2 1/2 to 3-inch versions common a decade ago. Wide-rail shaker now looks period-specific, which is a fine choice deliberately and a dated one by accident.
What is the difference between inset and full overlay cabinets?
Full overlay doors sit on top of the cabinet face and cover nearly all of it, leaving a reveal of roughly 1/8 to 1/4 inch between adjacent doors. Inset doors sit inside the opening, flush with the face frame, with a gap closer to 1/16 to 3/32 inch on all four sides. Full overlay gives a continuous, modern field of doors and more interior room. Inset shows the frame as a deliberate flush detail, costs more because of the precision involved, and slightly reduces drawer box width in every base cabinet.
Do inset cabinet doors have problems in humid climates?
They need to be built and set with the season in mind. Solid wood doors absorb moisture in humid months and release it in dry ones, so an inset gap can visibly tighten in late summer and open in winter. This is normal movement rather than failure, and it is managed by setting gaps appropriately for the season of install, choosing engineered or MDF panels where possible, and keeping the house at a reasonably steady humidity. Well-built inset cabinetry performs fine in Georgia; it simply has less margin for error than overlay does.
Are slab cabinet doors harder to keep clean?
They are usually easier. A slab face has no frame corners or panel edges to trap cooking film, so it wipes down in a single pass, while shaker and beaded doors need attention at their inside corners. The exception is finish sheen: high-gloss slab surfaces show fingerprints and smudges clearly, especially in dark colors, which is why matte and lightly textured finishes are more popular now. Around a range or wall oven, thermofoil-wrapped slab doors also need a heat shield to protect the edges over time.
Can I mix cabinet door styles in one kitchen?
Mixing works when the two styles are doing different jobs. A common approach keeps shaker on the perimeter and uses a slab or beaded island to mark it as furniture, or puts glass fronts in a single upper bay for the same reason. What does not work is mixing without a rule, because the eye reads it as an unfinished renovation rather than a decision. Hold one element constant across the room — the same finish, the same hardware, or the same mounting method — and the mix reads intentional.
Choosing yours
The fastest way to settle this is to see real doors in your own light, next to your floor and your trim, with the mounting method decided before the finish. If you are planning a kitchen in Alpharetta, Milton, Roswell, Johns Creek or Cumming, book a consultation and we will walk your kitchen, bring door samples, and talk through what the style you like means for the boxes behind it. You can also call 404-640-2361.