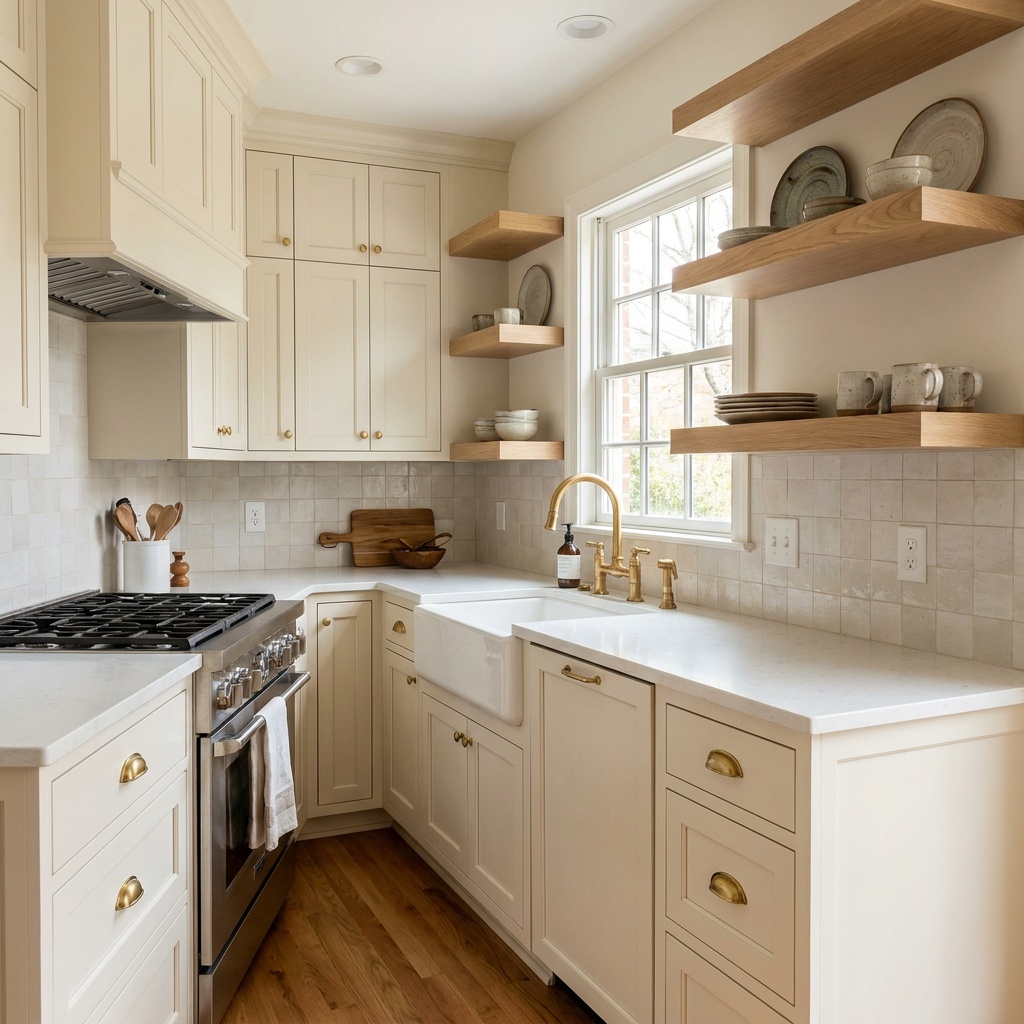
Upper cabinets hold more, open shelves show more, and the honest answer for most kitchens is that the two are not interchangeable. A standard 30-inch-wide wall cabinet is 12 inches deep and 30 to 42 inches tall, which gives you three usable tiers behind a door. Replace that same run with two open shelves at the usual 10 to 12 inches of depth and you drop to two tiers of shallower storage — roughly a third less capacity on that wall, and less of it usable for tall or awkward items. The trade you get back is light, depth of view and a wall that does not feel like a second row of boxes. The catch is maintenance: shelves within about two feet of a range pick up cooking film fast enough to need a weekly wipe, while the same dishes behind doors go months untouched. Open shelving works beautifully in the right spot and quietly frustrates people everywhere else.
The short version, side by side
| Open shelving | Upper cabinets | |
|---|---|---|
| Typical depth | 10–12 in. | 12–13 in. |
| Usable tiers per 30 in. of wall height | 2 | 3 |
| What it stores well | Daily plates, bowls, mugs, glassware | Everything, including tall and ugly |
| Cleaning near the range | Weekly wipe-down | Wipe fronts occasionally |
| Under-cabinet lighting | None — needs another plan | Built in underneath |
| Backsplash required behind it | Full height, finished | Only to the cabinet bottom |
| Visual effect | Opens and lengthens the wall | Encloses, adds mass |
| Tolerance for clutter | Low — it is on display | High — the door hides it |
What you actually give up in storage
The loss is bigger than the shelf count suggests, and it is not only about cubic inches. A closed cabinet takes anything: cereal boxes, mismatched containers, mixer attachments, the pitcher you use twice a year. Open shelves only take what you are willing to look at — matching plates, bowls, everyday glasses, a few pieces worth displaying. Everything else has to move somewhere.
That somewhere is the base cabinets, which is why kitchens that lose their uppers need the lower half to work harder: deep drawers instead of a door and a fixed shelf, a full-height pantry, pull-outs for what used to live overhead. Plan that first — drawers versus doors in your base cabinets and where the spices end up stop being small decisions once the wall above the counter is not carrying its share.
You also lose the storage of last resort. The top tier of a wall cabinet is where things you rarely need go to sit; the top of an open shelf run is visible from everywhere in the room and cannot become a parking spot.
The dust and grease reality
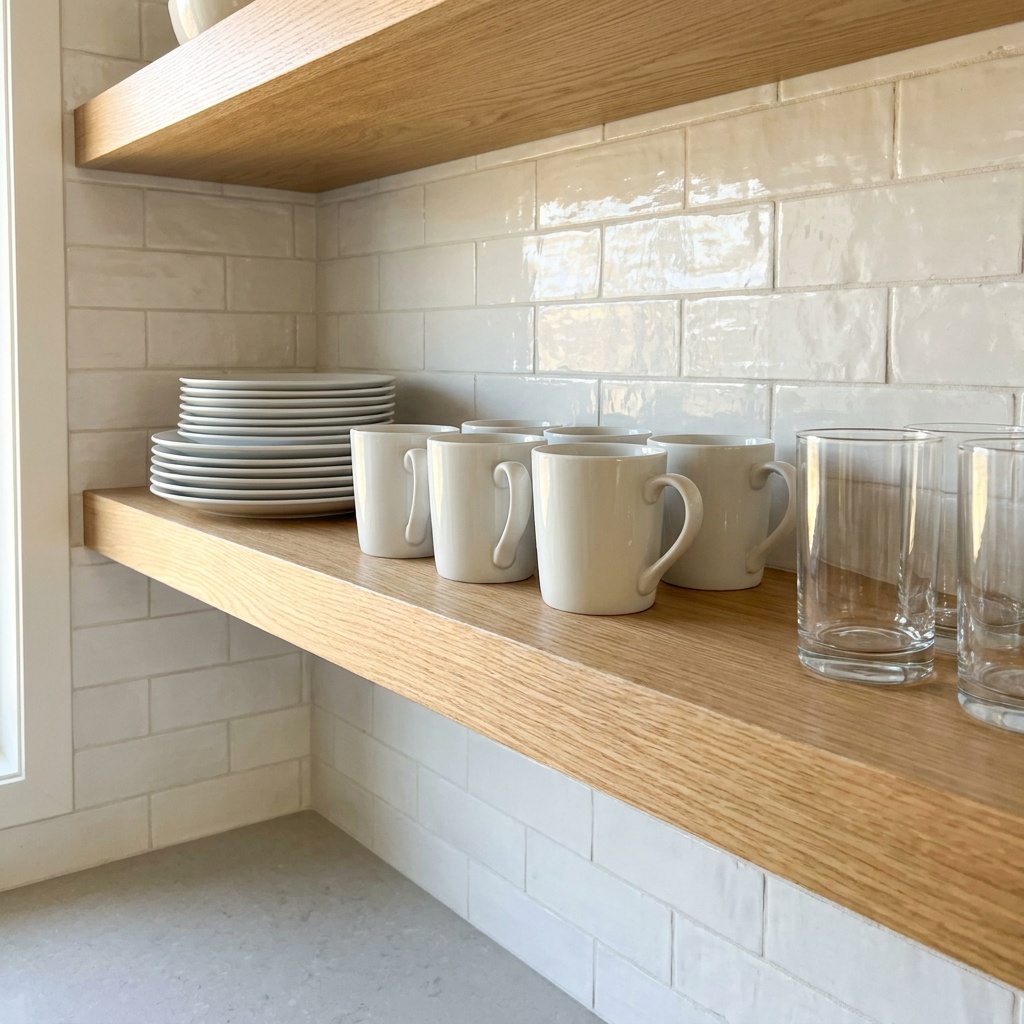
Two different films land on open shelves, and they behave differently. Ordinary household dust settles slowly and wipes off dry. Cooking residue is the real issue — an oil mist travels several feet from a range every time you sear or fry, and it lands on the outside of a bowl as a barely visible tack that then grabs dust and stops wiping off cleanly. Shelves within about two feet of a cooktop collect it several times faster than shelves on the far wall.
North Atlanta adds its own version. Pollen season from late February into April coats every horizontal surface in the house, and summer humidity keeps the cooking film soft instead of letting it dry to a dust you can flick away. Houses with big rear windows and doors that stay open in spring get the worst of it, which is one reason shelves people love in photographs get quietly abandoned in year two.
One rule separates the shelves that stay pleasant from the ones that do not: put only what you touch weekly on an open shelf. Dishes in constant rotation get washed before anything can build on them, so the shelf more or less maintains itself. A stack of serving pieces that comes down twice a year becomes a chore.
Where open shelving genuinely works
Open shelving is not a whole-kitchen strategy anymore, and the kitchens that use it well treat it as a specific move in a specific place:
- Flanking a window. A window over the sink usually kills a run of uppers anyway. Short shelves on either side keep the storage and let the light through instead of building a frame around it.
- As a break in a long cabinet run. Twelve or fourteen feet of uninterrupted upper cabinets reads heavy. One shelf bay in the middle gives the wall a place to breathe without costing much capacity.
- A coffee or beverage station. Mugs, a grinder and a couple of canisters are used daily and look the part — exactly the profile that stays clean. More on where a coffee bar belongs and what it needs behind the wall.
- Small kitchens. When a room is tight, a full wall of uppers can feel like a corridor. Trading one wall for shelves buys back space, provided a pantry picks up the storage.
- On the clean side of the room. A sink wall, a banquette wall or a butler’s pantry sits outside the grease radius. The shelf that is a nuisance beside the range is effortless fifteen feet away.
Upper cabinets still win the working wall
The wall behind and beside the cooktop is the one place almost every designer keeps closed. It is the greasiest zone in the room, and it holds the things you would rather not scrub: oils, spice jars, plastic lids, the everyday clutter of actually cooking.
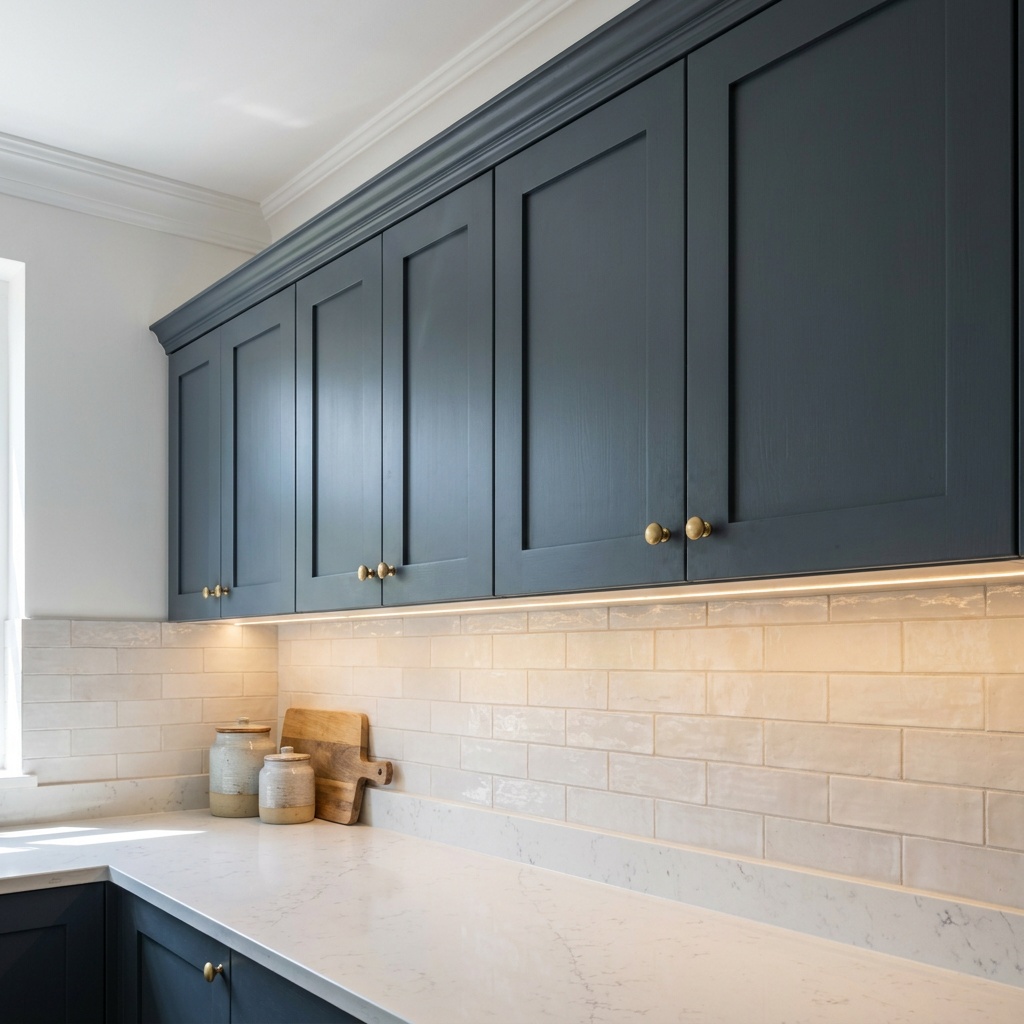
Cabinets carry two things shelves cannot. The first is lighting — the underside of a wall cabinet is where task light belongs, and deleting uppers means the lighting gets redesigned, not just relocated. Read how under-cabinet lighting is laid out before the electrician is on site. The second is the finish behind them: a cabinet hides the wall, a shelf exposes it. Any wall getting open shelves needs the backsplash carried to the ceiling in a material you want to see, decided before tile is ordered.
The hybrid most kitchens land on
The version that holds up over years is rarely all one or all the other. Keep closed cabinets on the cooking wall, and open the sink wall or a single bay elsewhere. Or split the difference with glass — a glass-front cabinet keeps the sightline and the display but puts a door between your dishes and the room, which is the entire maintenance argument in one detail. Reeded, seeded and fluted glass go further and blur what is behind them, so the shelf inside does not have to be perfectly styled to look right. That comparison is laid out in detail in our guide to clear, seeded, reeded and fluted cabinet glass.
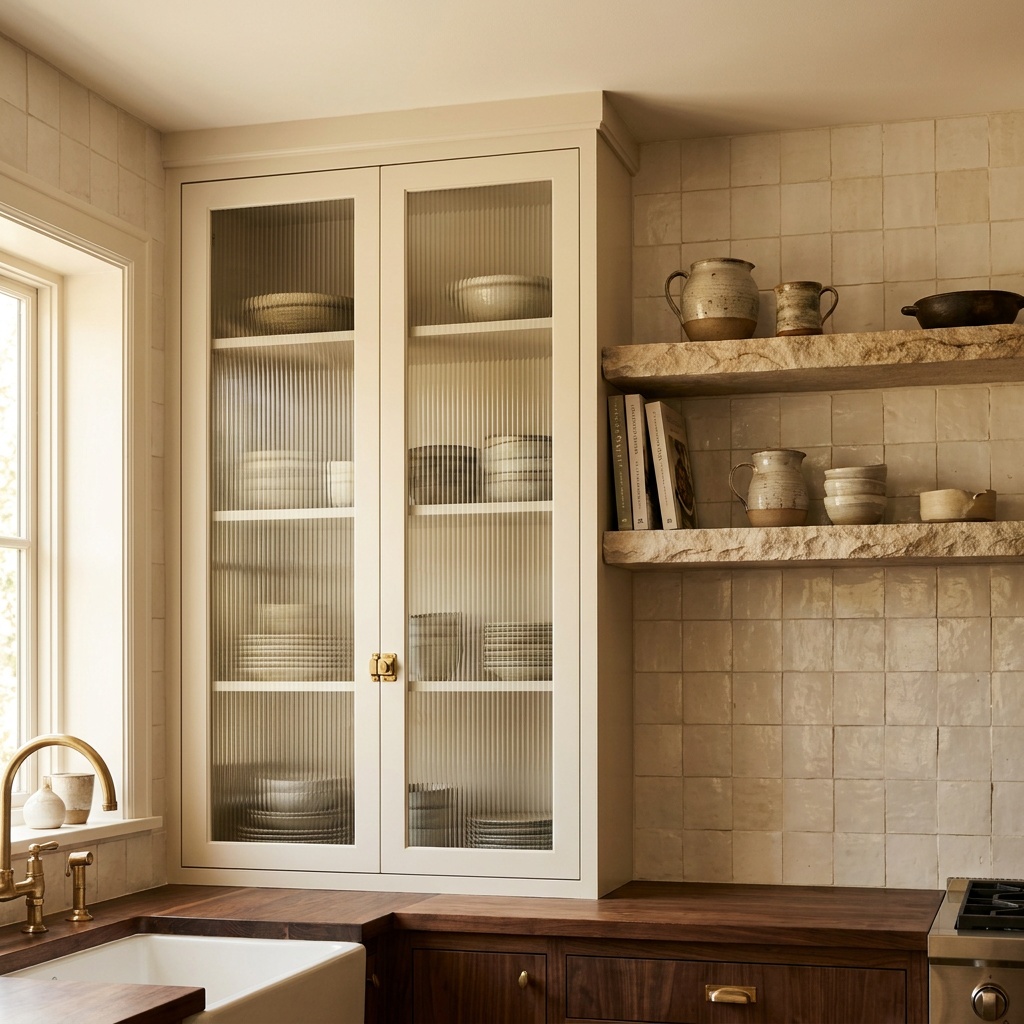
A second hybrid worth knowing: one shelf instead of three. A single deep shelf in stone or thick wood reads as architecture rather than storage, and gives a wall the horizontal line people want from open shelving without turning the kitchen into a display case.
If you are doing open shelves, get these details right
- Depth: 10 to 12 inches. Ten inches holds dinner plates comfortably. Past twelve, a shelf needs to be visibly thicker to look and behave right, and the leverage on its mounts climbs quickly.
- Height: bottom shelf 18 to 24 inches above the counter, with 12 to 14 inches between shelves. Lower than 18 and you lose small-appliance clearance; higher than 24 and daily dishes stop being daily.
- Mount into framing. Weight is rarely the failure point — a 36-inch shelf of plates, bowls and mugs generally comes in under 25 pounds. Mounts are. Concealed brackets need to land in studs or in blocking added while the wall is open, which means deciding on shelves before drywall closes up.
- Finish the wall behind first. Tile to the ceiling, or a plaster or painted finish you are happy to see — the full run, not just the strip above the counter.
- Plan the light. A slim linear fixture under the shelf, sconces, or better ceiling placement. Decide during design, not after.
- Style the set, not the shelf. Matching plates and glasses in stacks of one thing look calm. Three of everything looks busy no matter how good the shelf is.
How the choice reads in a North Atlanta kitchen
Most homes here have the ceiling height to run cabinets to 42 inches, and many already do, which is why a single break in the cabinetry lands so well. Stripping every upper cabinet out of a house that stores a decade of kitchen equipment usually backfires; opening one wall — the sink wall, a window wall, a coffee niche — gives the room lightness without the loss.
Storage is also what buyers read first, and a kitchen with too little of it feels smaller than it measures. Keep the total intact and buy the openness where it costs you a single bay. Our Alpharetta kitchen remodel planning guide covers how cabinetry decisions fit into the wider project, and our kitchen and bath remodeling home page shows the full range of what we build.
We plan kitchens across Alpharetta, Milton, Johns Creek and the surrounding North Fulton and Forsyth communities.
Frequently asked questions
Does open shelving make a kitchen look bigger?
It makes a wall look longer and lighter, which usually reads as a bigger room. Cabinets project 12 to 13 inches and cast a shadow line across the counter; a shelf breaks that mass and lets you see the finished wall behind it. The effect is strongest in small kitchens and on walls with a window. It also works against you if the shelves are full and mismatched, because visual clutter shrinks a room faster than cabinetry does. Keeping one wall closed and opening another usually gives the most spacious result.
How much storage do you lose replacing upper cabinets with open shelves?
Expect to lose about a third of the capacity on that wall, sometimes more. A 30-inch-tall wall cabinet gives three usable tiers at 12 inches deep, while the same span with two shelves at 10 to 12 inches gives two shallower tiers. The larger loss is qualitative: closed cabinets accept tall boxes, small appliances and odd containers, and open shelves realistically hold only dishes you are happy to display. Plan deeper base drawers or a pantry to absorb the difference before removing any uppers.
Do open shelves get greasy near the stove?
Yes, and faster than most people expect. Cooking sends an oil mist several feet, and shelves within about two feet of a cooktop collect a tacky film that then holds dust. Dishes in daily rotation stay fine because they get washed constantly; anything sitting for weeks needs regular attention. The practical fix is placement rather than cleaning harder. Keep closed cabinets on the cooking wall, put the open shelving on the sink wall or another part of the room, and store only what you use weekly.
Are open shelves out of style for 2026?
Whole walls of them have fallen out of favor, but the idea has not disappeared — it has narrowed. The current approach is one deliberate moment rather than a system: a single thick shelf, a pair flanking a window, or a shelf bay breaking a long cabinet run. Glass-front cabinets have taken over much of the job, giving the same open sightline with a door keeping dust and cooking film off the contents. Treated as a considered detail instead of a storage strategy, open shelving still looks current.
Talk it through before the cabinets are ordered
Whether a wall should be open, glass or closed depends on your layout, your cooking and what your base cabinets can absorb — and it is far easier to settle on paper than after the tile is set. Book a consultation or call 404-640-2361, and we will walk the kitchen with you and map out where openness earns its place.