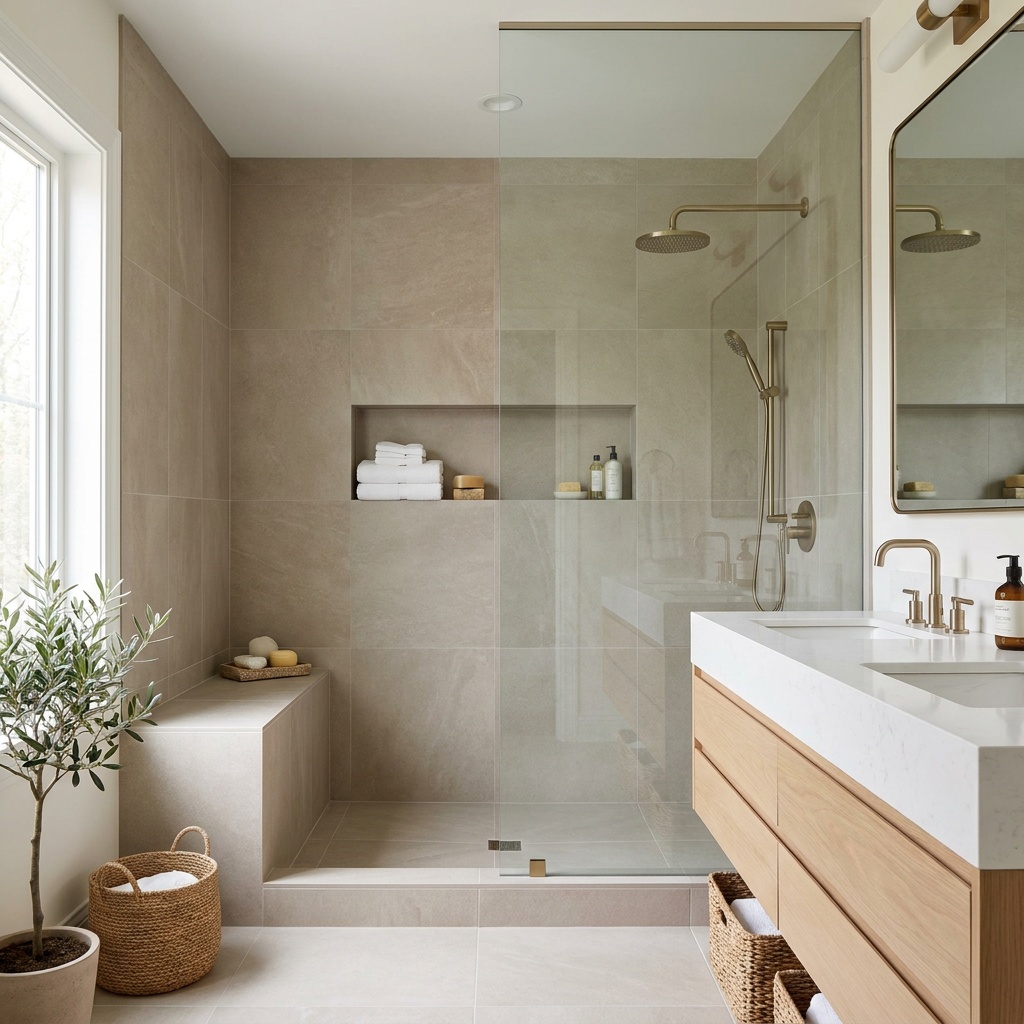
What a Tub-to-Shower Conversion Costs in North Atlanta
Replacing a bathtub with a shower runs roughly $2,500 to $8,000 for a prefabricated panel system and $5,000 to $18,000 for a custom tiled shower in North Atlanta, with most homeowners here landing between $6,000 and $12,000 once glass, fixtures, and a new valve are included. Your exact price depends on your bathroom’s layout, the drain position, and the materials you choose, so treat those as planning ranges rather than a bid. The biggest single variable sits below the floor: reusing the tub’s existing drain keeps a conversion cheap, while moving it to the center of a new pan means opening the subfloor and typically adds $500 to $1,500, again depending on how your joists run. Timeline splits the same way. A panel system is installed and draining in one to three days; a tiled shower takes two to three weeks on site because mortar, waterproofing, and grout all have cure windows no crew size can compress.
Why So Many North Atlanta Baths Are Candidates
Homes built here between the late 1980s and mid-2000s share one floor plan decision: a large corner or garden tub in the primary bath, paired with a cramped 32-inch shower stall beside it. Two decades later, the tub gets used a few times a year and the shower everyone uses is the smallest fixture in the room. Converting that footprint gives you a shower two to three times larger without moving a wall, which is why it is one of the most requested projects we see in Alpharetta, Johns Creek, and Roswell. A standard 60-by-30-inch hall bath alcove works just as well — the code minimum for a shower compartment is 900 square inches and 30 inches in any direction, and that alcove delivers 1,800.
Two Paths: Panel System or Custom Tile
Nearly every conversion takes one of two approaches, and the choice drives cost, schedule, and how the bathroom looks in fifteen years.
| Prefab panel system | Custom tiled shower | |
|---|---|---|
| Typical installed cost | $2,500 – $8,000 | $5,000 – $18,000 |
| Time on site | 1 – 3 days | 2 – 3 weeks |
| Wall surface | Molded acrylic or solid-surface panels | Tile over a waterproofed substrate |
| Seams and grout | Few seams, no grout to maintain | Grout joints; periodic sealing |
| Design range | Manufacturer’s catalog of sizes and finishes | Any tile, layout, niche, bench, or curbless design |
| Fits odd openings | Only if the opening matches a stock size | Built to the opening you have |
| Realistic service life | 15 – 25 years | 20 – 50 years when waterproofed correctly |
| Best when | Guest or secondary bath, tight budget, short timeline | Primary bath, resale-sensitive home, custom layout |
Every figure above is a planning range — final pricing depends on your bathroom’s size, what is found behind the walls, and the fixtures and surfaces you select.
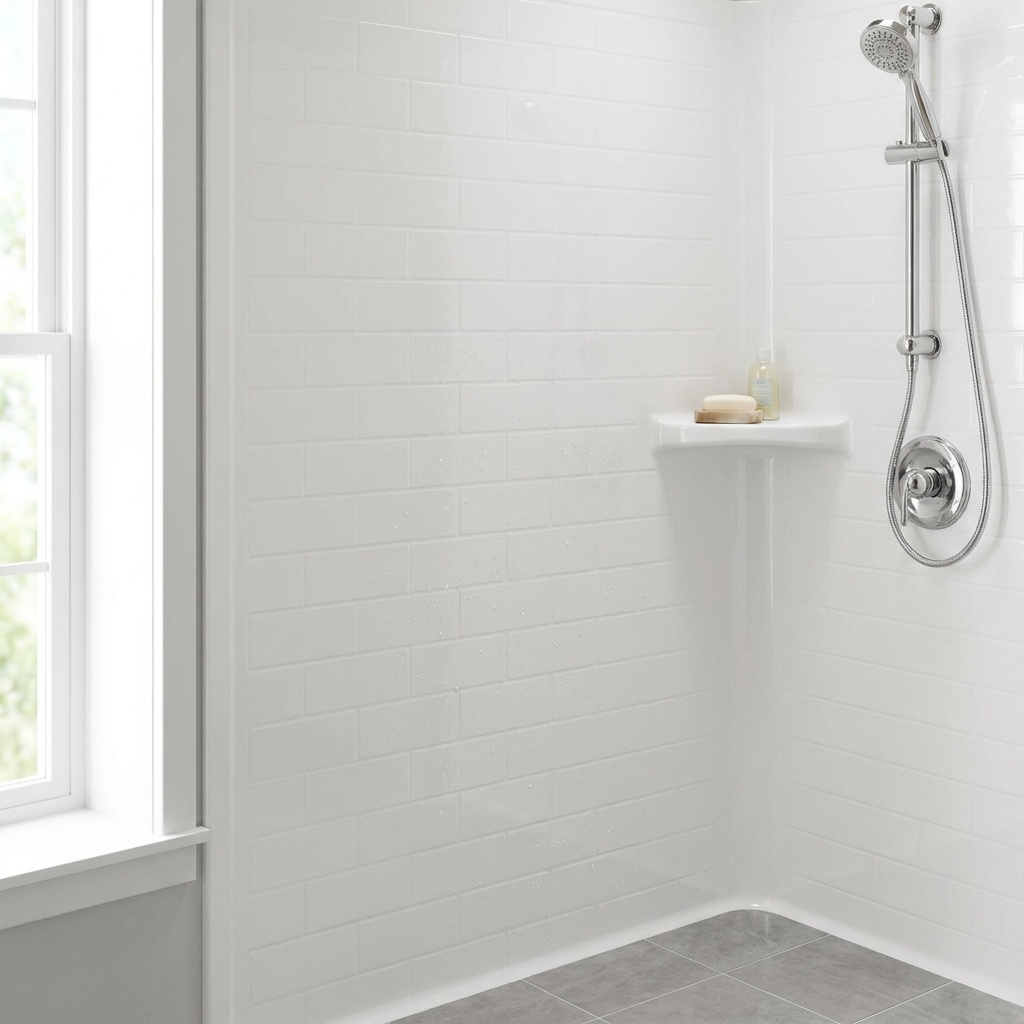
The prefab panel conversion
A panel system arrives as a molded base plus three wall panels sized to a standard alcove. Demolition, base setting, panels, and new valve trim can genuinely happen inside a day or two, and the non-porous surface wipes clean with no grout to scrub. The trade-offs: panels only fit openings that match a stock size, finish options end where the catalog ends, and acrylic accumulates thermal stress over years of hot-and-cold cycling, which eventually shows as hairline cracking near corners.
The custom tiled shower
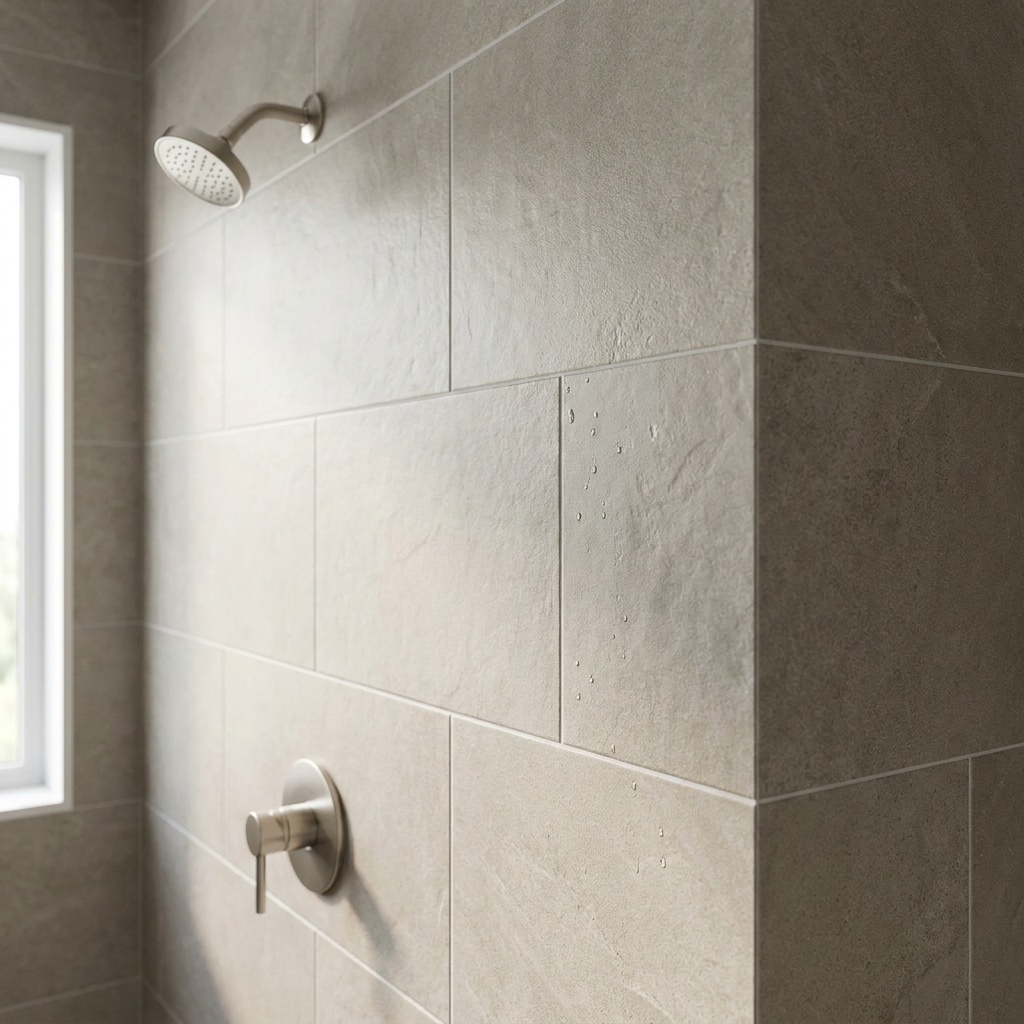
A tiled conversion rebuilds the wet area from the studs out: a pre-sloped pan, a bonded waterproofing membrane or foam board system, then tile. It costs more and takes longer because it is genuinely more construction. What you buy is fit and longevity — a shower built to the opening you actually have, a recessed niche, a bench at the height you asked for, and a surface that lasts decades when the waterproofing underneath is done correctly. It is also where the design range lives, from large-format porcelain to handmade zellige tile.
What Actually Drives the Price
Two conversions in the same subdivision can differ by $6,000 for reasons that have nothing to do with taste, so the drivers below matter more than the finish you pick.
- Drain location and size. A tub drains from one end through a 1½-inch waste line; a shower drains from the middle. Code here permits a 1½-inch shower waste outlet, but most pan systems and installers specify 2 inches, which means new pipe and a new tie-in. Access from a basement or crawlspace keeps this cheap; a slab or a finished ceiling below does not.
- Valve and supply work. Tub-and-shower valves have a tub spout port that a shower-only valve does not, so most conversions include a new valve body inside the wall, not just new trim. Budget roughly $400 to $1,200 installed, tied to the fixture line you choose.
- Glass. A frameless panel or door is usually the largest line item after tile. Frameless glass generally runs $40 to $70 per square foot in a straightforward configuration and more for premium hardware or low-iron glass, putting a typical alcove enclosure around $1,200 to $3,000 installed, depending on size and hardware.
- Curbless entry. A zero-threshold shower means recessing the subfloor between joists or building the whole bathroom floor up to meet the pan, plus a linear drain. Expect a premium over a standard curbed pan, and expect your floor framing to decide which approach is even possible.
- What is behind the tile. Old surrounds hide the water damage they caused. Soft subfloor, rotted studs, or a leaking supply line found on demo day is the most common source of a change order here.
The Process, Step by Step
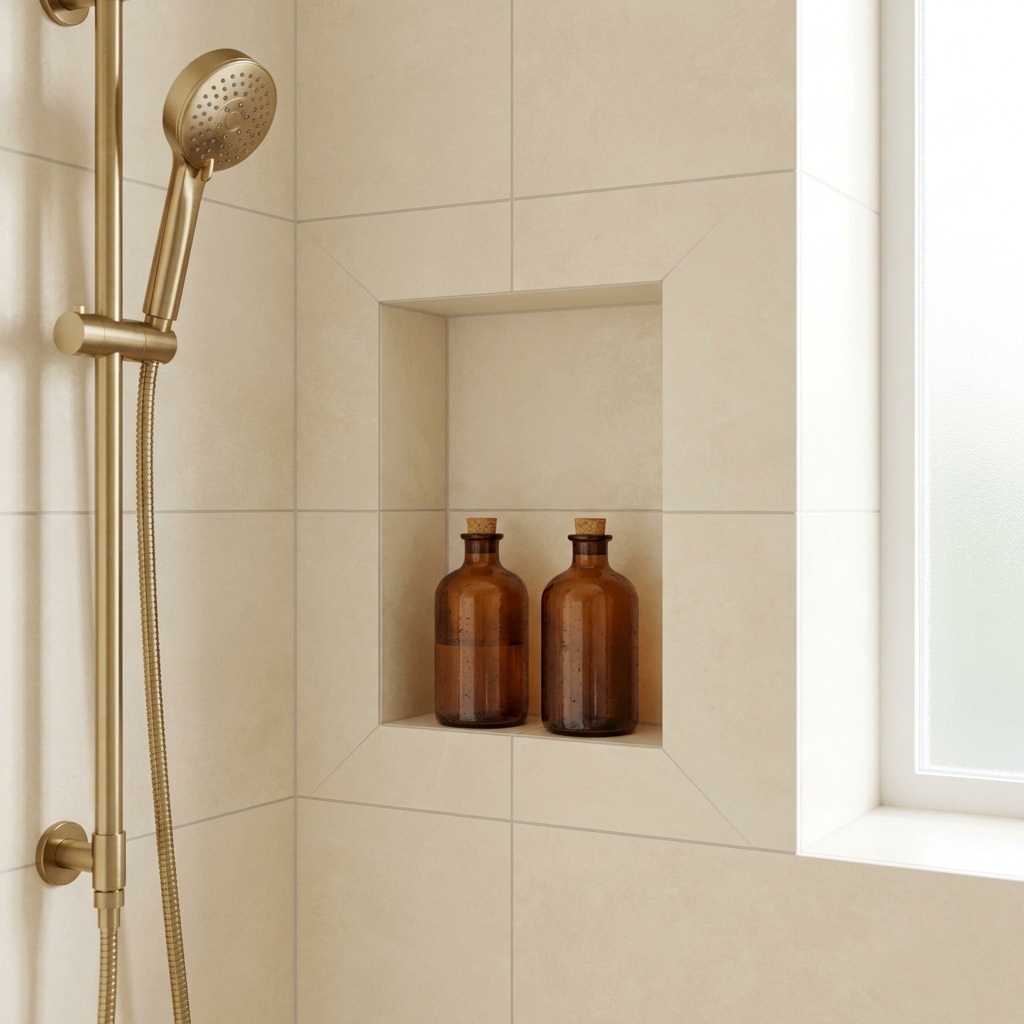
A custom tiled conversion follows a fixed sequence, and most of the calendar is chemistry rather than labor.
- Design and selections (1–3 weeks). Pan size, drain type, tile, niche and bench placement, valve and trim finish, glass configuration. Ordering happens here so nothing stalls the crew.
- Permit (1–2 weeks). Filed once the plumbing scope is set. Work can be scheduled around the approval window.
- Demolition (1 day). Tub, surround, and wall board out, down to studs and subfloor. This is when hidden damage surfaces.
- Rough plumbing (1–2 days). Drain relocated and resized, new valve set, blocking added for grab bars, bench, and glass hardware. Blocking now costs almost nothing; a grab bar later means opening a finished wall.
- Rough inspection. Pipe sizing, slope, venting, and connections are checked before anything gets covered. Inspections here are typically scheduled within a few business days.
- Pan and waterproofing (1–2 days). Pre-sloped pan set, then a bonded waterproofing system over walls and floor with every seam, corner, and fastener sealed. This layer is the reason a shower does or does not fail in year eight.
- Tile, grout, and cure (4–7 days). Floor and walls set, then thinset needs 24 to 48 hours before grout goes over it, and cement grout keeps curing for up to seven days before sealing.
- Glass (1–2 weeks after tile). Templated to the finished walls, then fabricated. This lag is why a shower can look done and still not be usable.
- Trim, final inspection, walkthrough. Valve trim, showerhead, door hardware, caulk joints, and a test of every fixture with you there.
The same sequence governs a full renovation, laid out week by week in our bathroom remodel timeline.
Permits and Inspections in Fulton, Forsyth, and Gwinnett
Swapping a showerhead needs no permit. Moving or resizing a drain does. Every jurisdiction here treats an altered waste line as permitted plumbing work, so a conversion is a permitted job in Fulton, Forsyth, and Gwinnett counties and in the cities that run their own permitting. Residential permit packages for a bath project commonly land in the $125 to $450 range, higher where separate trade permits are required; the fee is set by the jurisdiction and the scope you file, not by the contractor. A licensed contractor pulls it in their own name. If a bidder suggests skipping the permit to save time, that is a bid worth declining — unpermitted plumbing surfaces during due diligence when you sell, at the worst possible moment to be negotiating.
The Resale Caveat Worth Taking Seriously
Appraisers do not apply a line-item deduction because a house lacks a tub; they work from square footage, condition, and comparable sales. Buyers are less indifferent. In a market like North Atlanta, where a large share of buyers are families with young children, a home with no bathtub anywhere narrows the pool of people who will make an offer, and that costs you showings.
The rule is simple: keep at least one tub in the house. Convert the primary or a secondary bath while a hall bath keeps its tub, and the resale concern essentially disappears — a large, well-built walk-in shower in the primary suite reads as an upgrade to almost every buyer. If the bathroom you want to convert holds the only tub in the home, that is worth a conversation before demo day. The same buyer-pool thinking drives kitchen investment decisions here.
When a Conversion Is Clearly the Right Move
Three situations make the decision easy. The first is the unused garden tub, where the conversion buys back real square footage in a room you use every morning. The second is planning to stay put: a low-curb or curbless shower with blocking for grab bars, a bench, and a handheld on a slide bar is the most useful aging-in-place change you can make, and far cheaper to build now than to retrofit. The third is a failing surround, where water is already behind the tile and the wall has to open regardless — you are paying for demolition either way. For costs by scope, see our Alpharetta bathroom remodel cost guide.
Frequently Asked Questions
Can a tub-to-shower conversion be done in one day?
A prefabricated panel system can be, when the alcove matches a stock size and the existing drain can be reused. Demolition, base setting, panels, and valve trim fit inside one long day, though you should still let sealants cure before using it. A custom tiled shower cannot be done in a day by anyone, regardless of what a schedule promises. Thinset needs 24 to 48 hours before grout, grout cures for up to a week, and frameless glass is templated only after the tile is finished.
Do I need a permit to replace a bathtub with a shower in Georgia?
Yes, in nearly every case. Local jurisdictions require a plumbing permit whenever a waste line or supply line is altered, and a conversion almost always relocates the drain and replaces the valve. Fulton, Forsyth, and Gwinnett counties all treat it as permitted work, as do the cities that run their own permitting offices. Your contractor should pull the permit under their license and schedule the rough inspection before any waterproofing covers the plumbing.
Will removing my bathtub hurt my home’s value?
Not if another tub remains in the house. Appraisers do not deduct a set amount for a missing tub, and a large walk-in shower in the primary suite generally reads as an upgrade to buyers. The risk is removing the last tub in the home. In a market with many family buyers, no tub anywhere narrows the group of people willing to make an offer, which shows up as fewer showings rather than as a lower appraisal.
Is a tiled shower worth the extra cost over an acrylic system?
It depends on the room and how long you plan to own the house. A panel system is faster, cheaper up front, and easy to clean, which suits a guest bath or a short holding period. Tile costs more and takes weeks, but it fits any opening, allows a niche, bench, or curbless entry, and lasts decades when the waterproofing beneath it is done properly. In a primary bath you intend to keep, tile usually earns the difference back in fit and longevity.
Talk Through Your Bathroom Before Anything Comes Out
The conversions that go well are the ones where the drain, the glass, and the resale question were settled on paper weeks before demo day. If you are weighing a panel system against tile, or deciding which bathroom should keep its tub, we will walk the space with you and put real numbers to both. Book a consultation or call 404-640-2361, and see more of our work at Alpharetta Kitchen & Bath.